
New Construction - Primary on Main
Address
24562 Beaver Way, Georgetown, DE
Price
$ 675,000
Property Attributes
- MLS#DESU2122088
- TypeSingle Family
- Listing Status ACTIVE
- CountySUSSEX
- CityGeorgetown
- AreaDagsboro Hundred
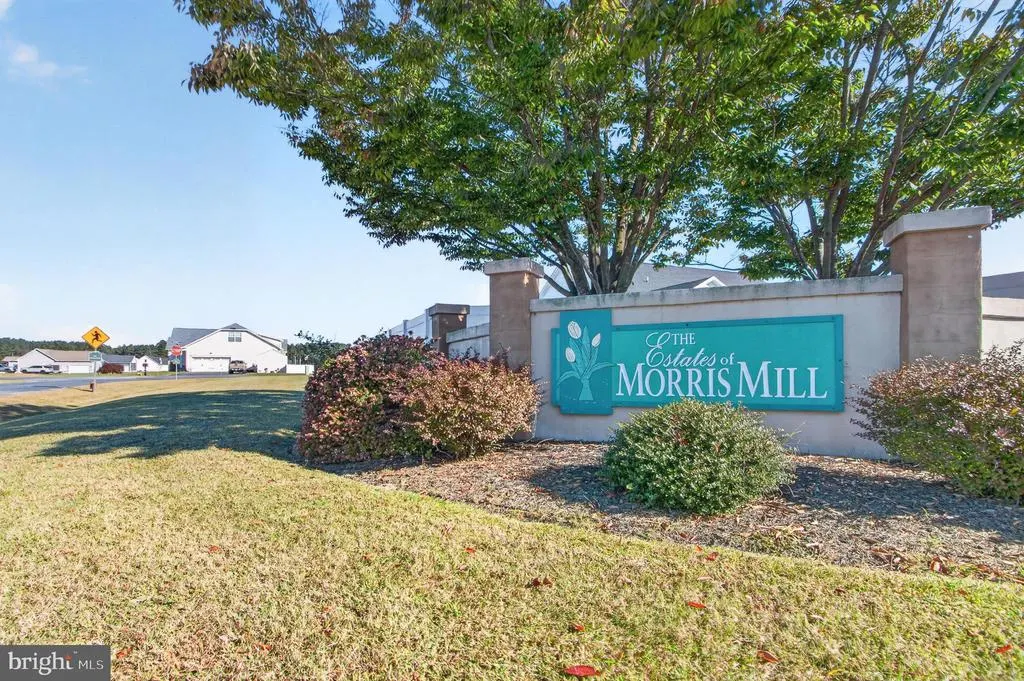
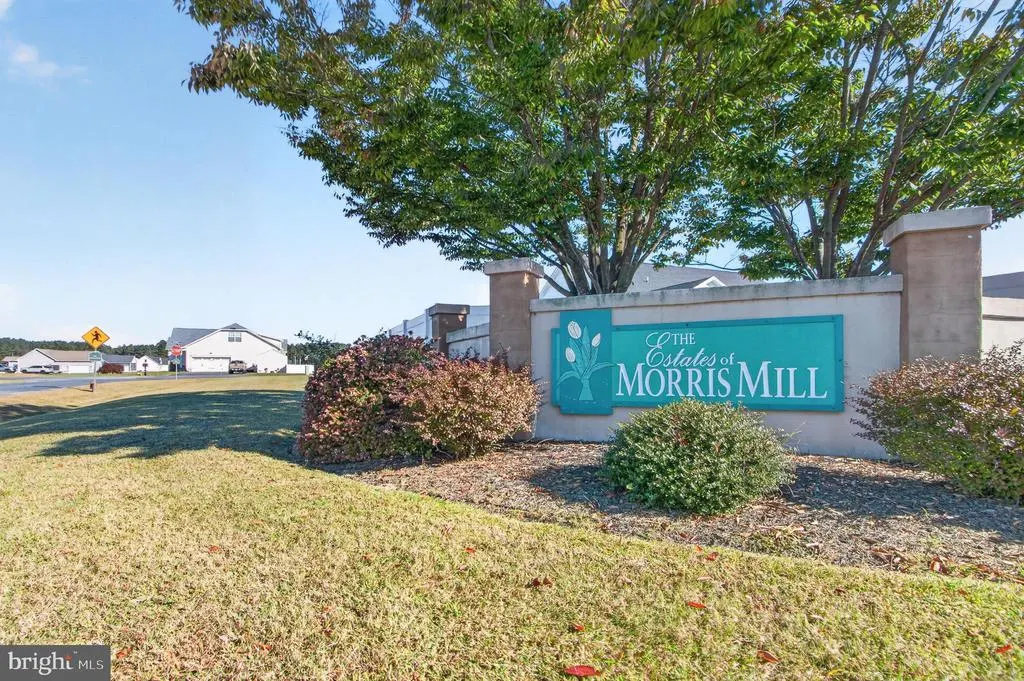
- NeighborhoodEstates Of Morris Mill
- Zip19947
- StyleRanch/Rambler
- Year Built2026
- Taxes$ 164
- Price$ 675,000
- Bedrooms3
- Full Bathrooms2
- Half Bathrooms1
- Sqr Footage2600
- Lot Size0.74 Acres
Data Source:
Bright MLS
Property Description
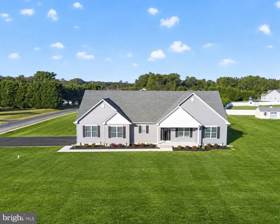
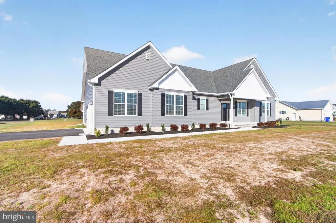
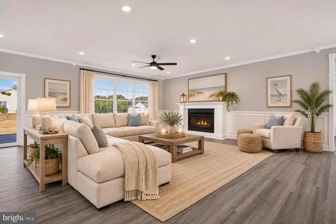
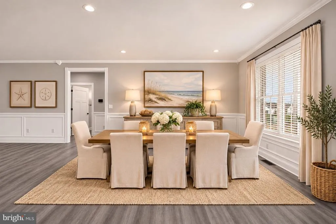
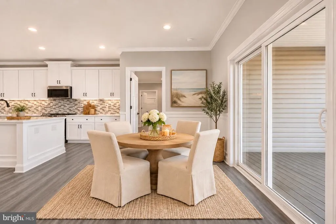
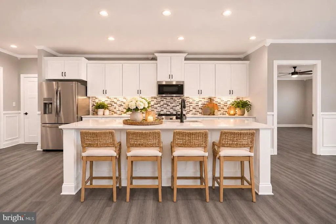
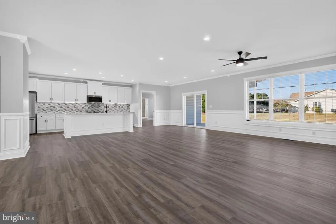
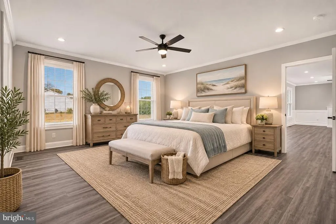
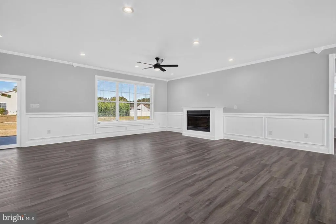
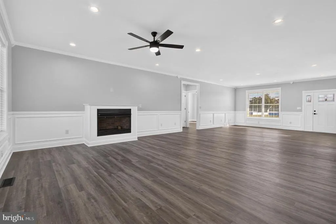
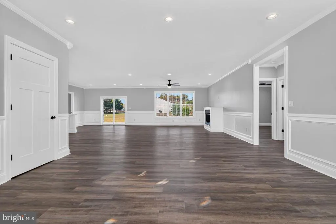
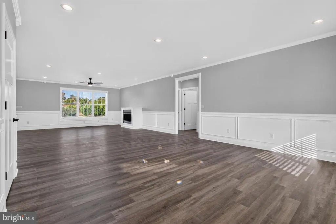
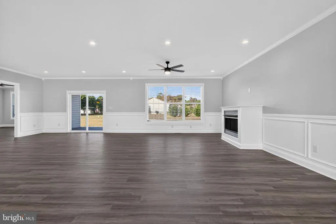
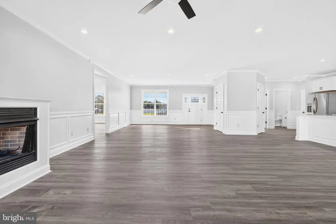
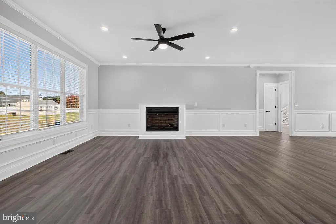
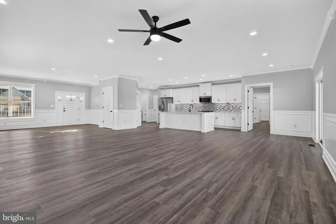
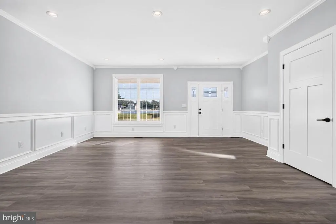
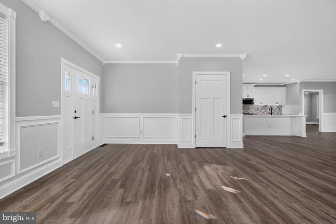
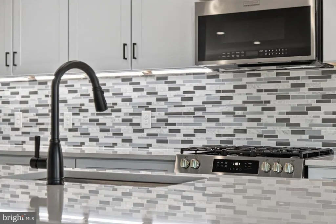
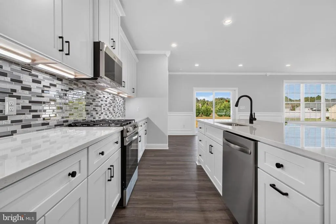
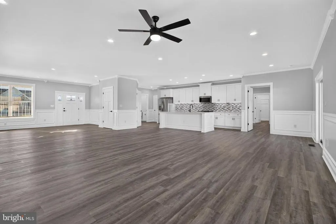
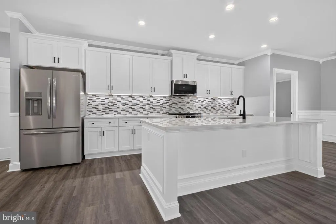
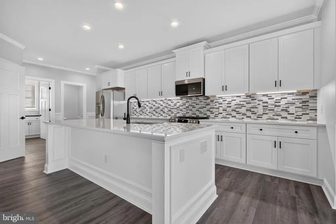
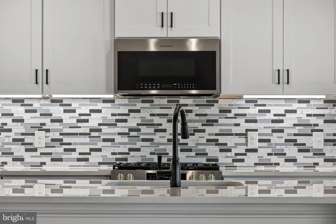
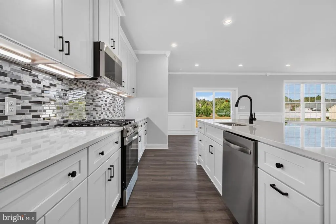
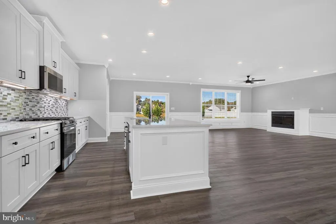
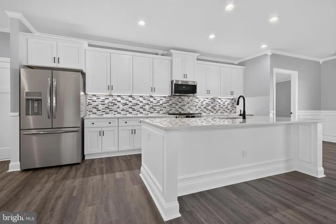
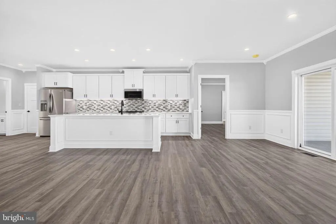
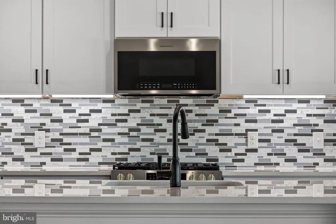
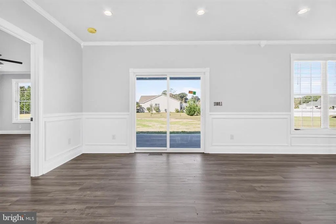
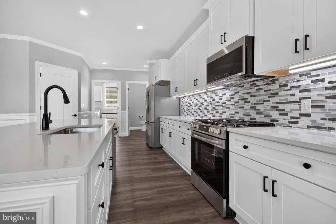
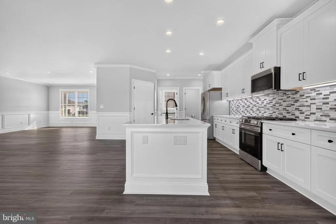
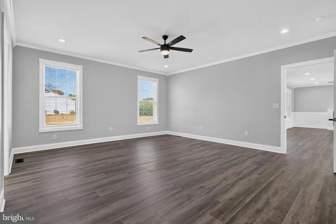
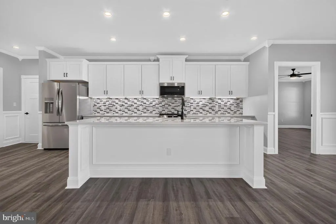
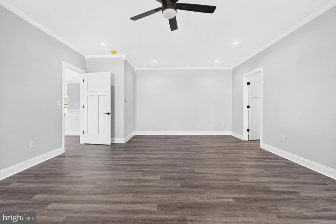
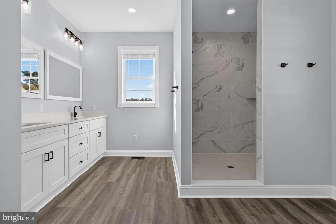
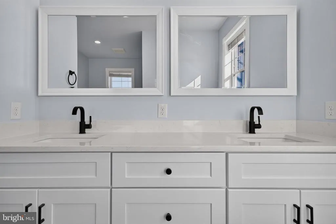
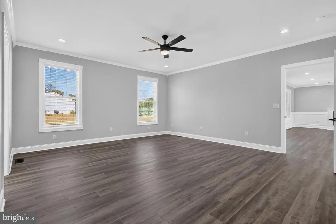
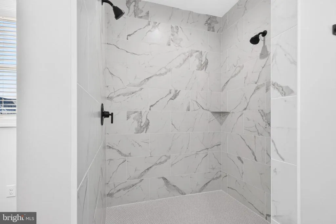
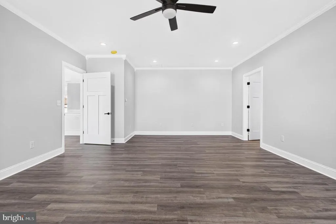
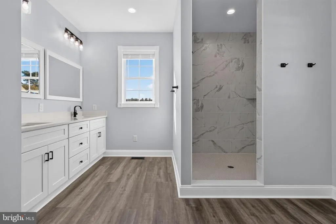
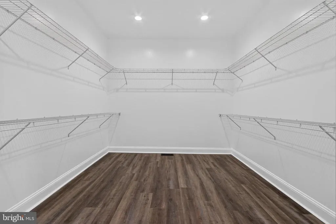
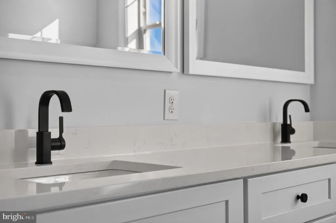
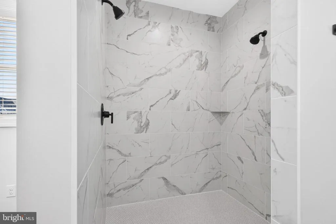
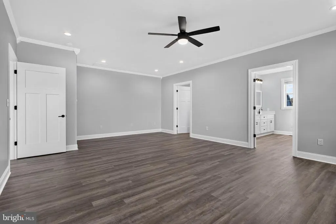
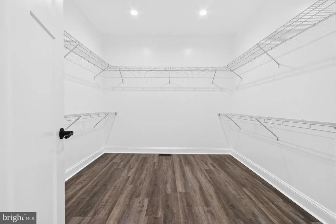
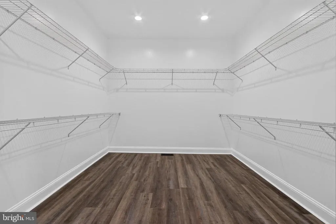
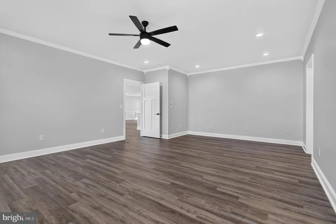
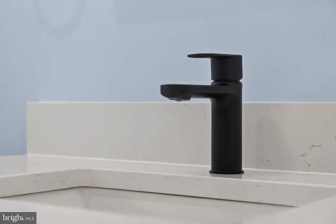
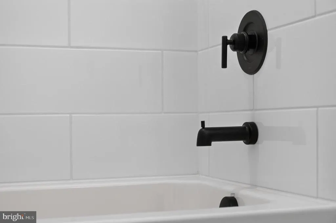
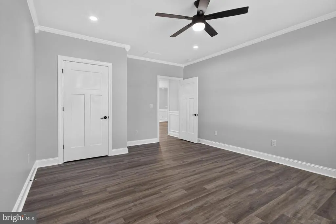
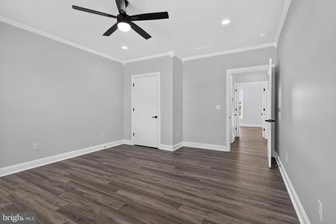
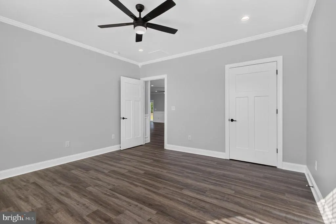
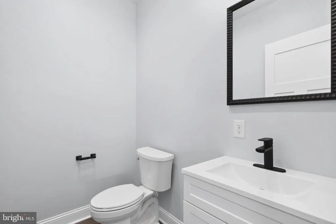
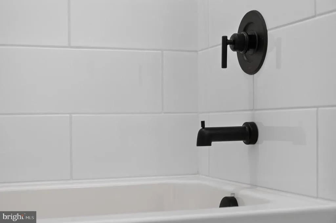
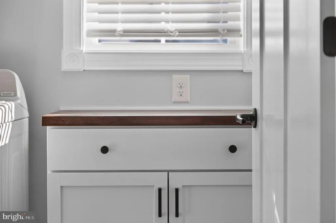
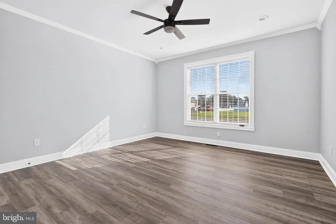
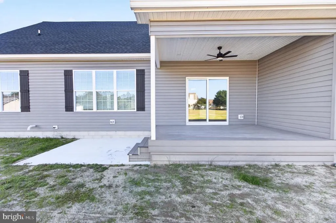
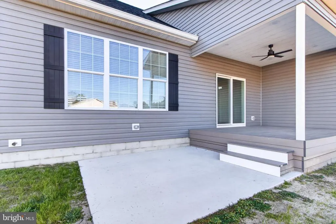
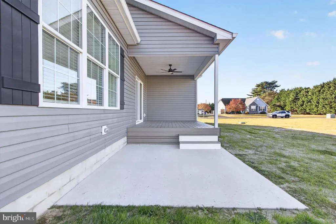
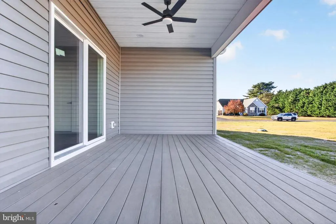
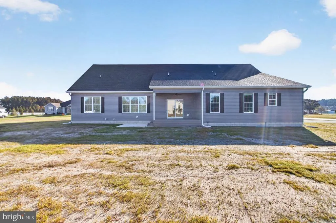
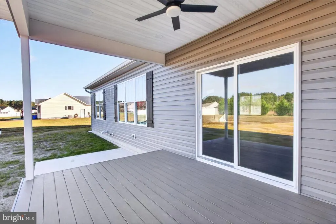
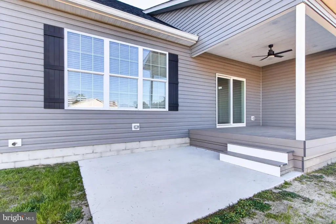
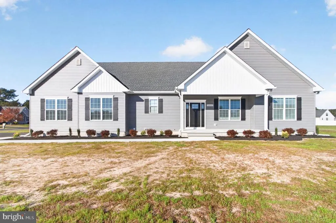
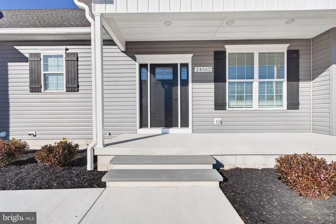
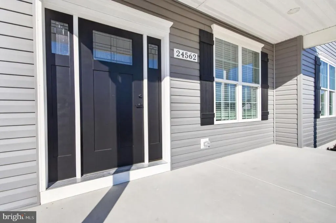
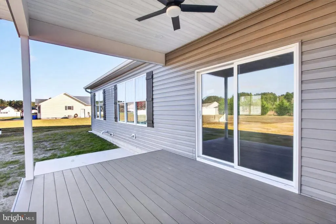
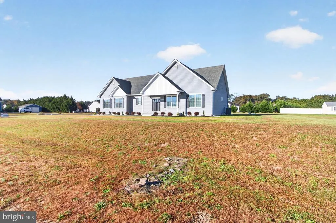
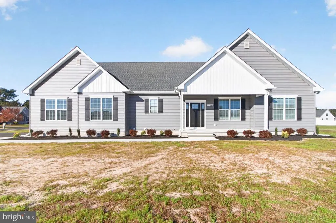
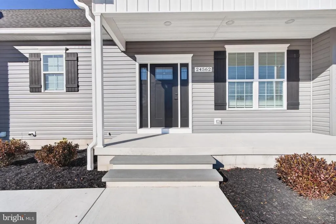
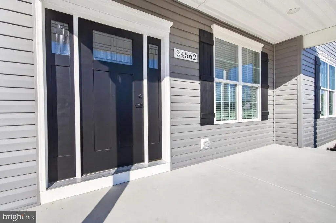
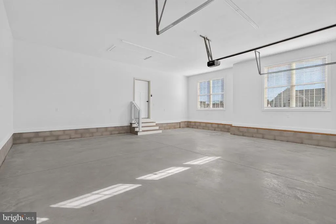
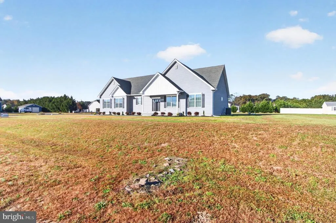
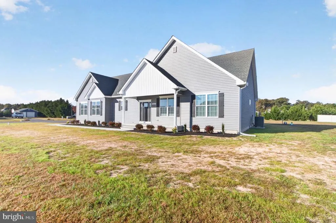
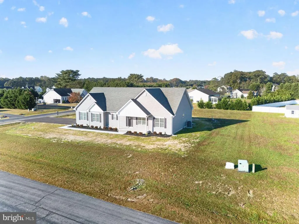
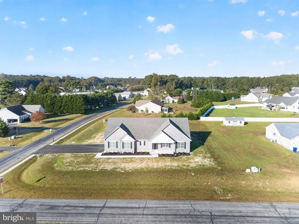
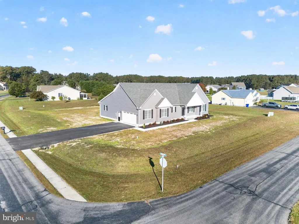
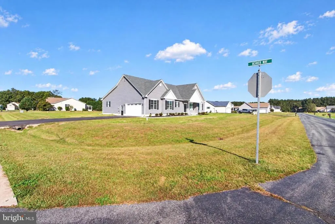
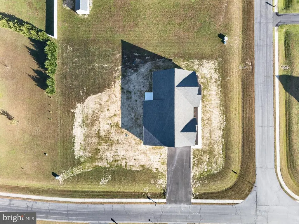
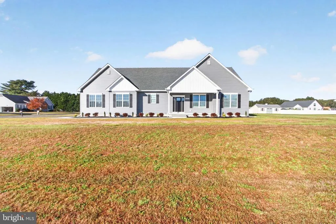
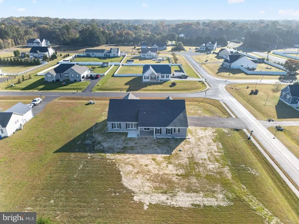
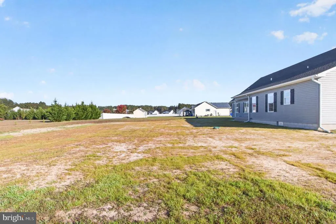
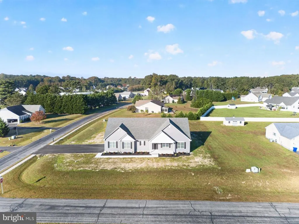
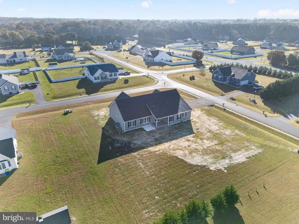
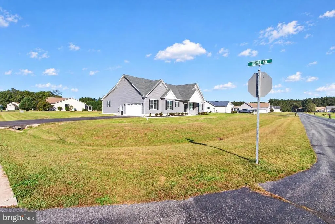
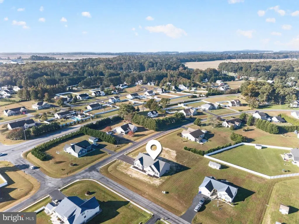
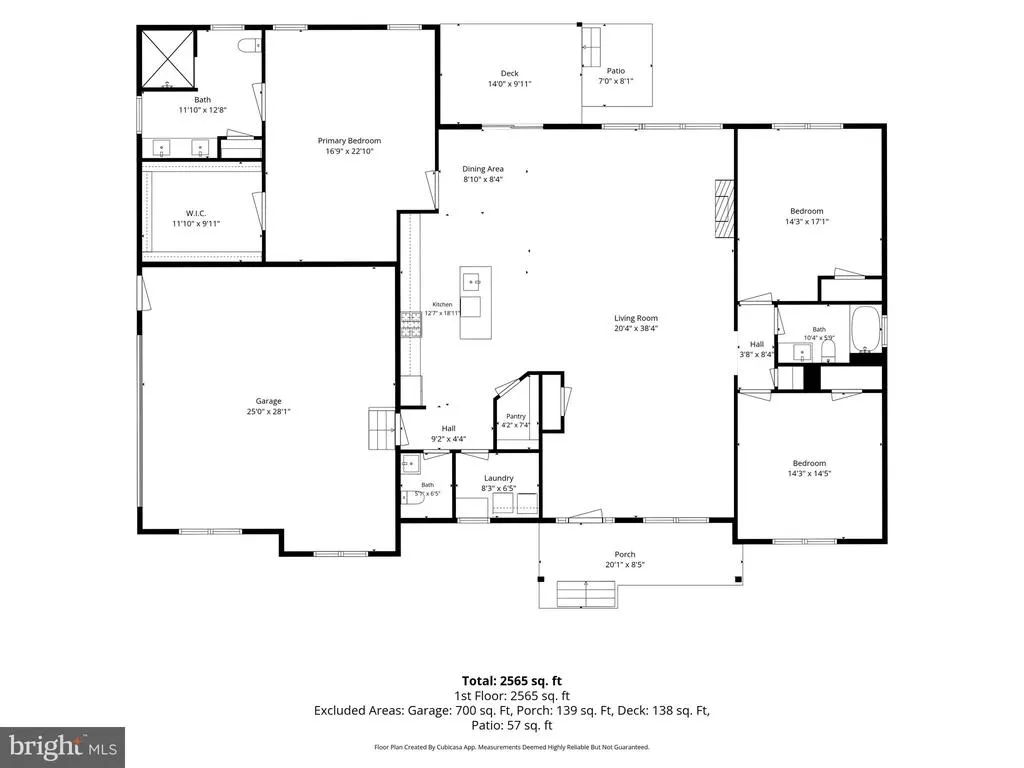
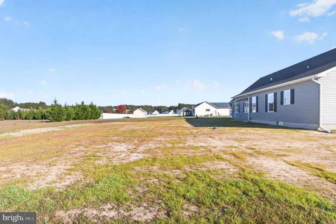
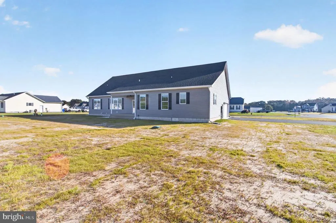
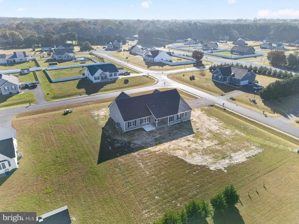
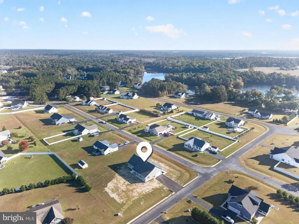
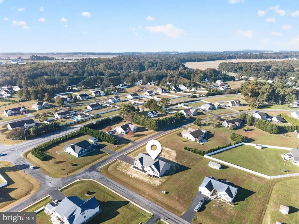
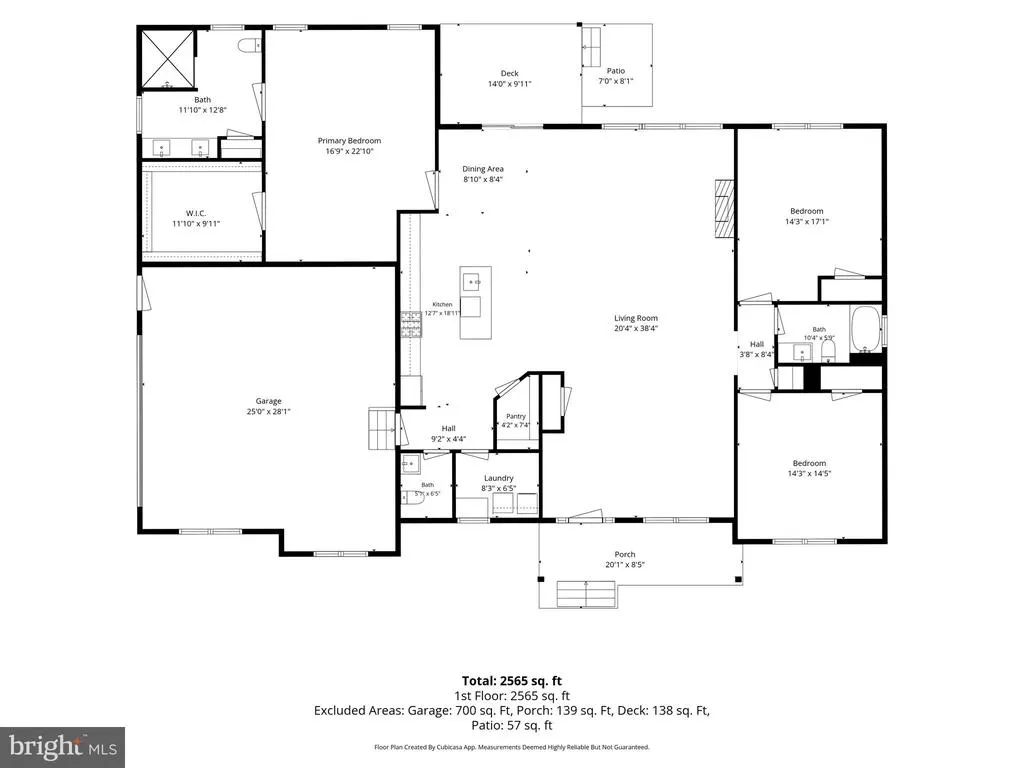
WHY WAIT TO BUILD? CUSTOM QUALITY, EXCEPTIONAL SPACE & MOVE-IN READY NOW! Experience the quality, generous living spaces, and thoughtful details that make this property truly special. Newly Built by a respected local builder who takes a hands-on approach to construction, this impressive 2,600 SQ FT home offers features that are increasingly difficult to find. Quality Craftmanship, generously sized rooms, upgraded finishes, and a spacious -acre corner lot. From the moment you arrive, attractive landscaping, a welcoming front porch, and an oversized side-entry garage create wonderful curb appeal. Inside, abundant natural light highlights the beautiful box trim detailing, crown molding, and luxury vinyl plank flooring throughout. Absolutely no carpet! Window blinds are already installed for added convenience and privacy. One of this home's most distinctive features is its exceptionally spacious floor plan. Every room offers generous proportions, easily accommodating oversized furnishings while providing plenty of room to spread out. The expansive great room, complete with a gas fireplace and recessed lighting, creates an inviting space for gathering. Additionally, you will find three oversized bedrooms, two full bathrooms, and a convenient powder room for guests. The primary suite offers an additional sitting area, an exceptionally large walk-in closet, and a beautifully appointed bathroom with double quartz-topped vanities and a tiled walk-in shower with dual shower heads. The impressive kitchen is designed for both everyday living and entertaining, featuring abundant cabinetry, quartz countertops, a large center island, stainless steel appliances, a gas range, tile backsplash, under-cabinet lighting, and a spacious walk-in pantry. A separate laundry room adds storage cabinetry and a convenient folding counter. Enjoy outdoor living from the covered rear porch and adjoining concrete patio, perfect for grilling and entertaining. The expansive corner lot provides room for gardening, outdoor activities, or potentially adding a detached garage or shed, subject to approvals. Located in a community with annual HOA dues under $500, a neighborhood pool, and a more flexible setting than many surrounding developments, ***pole buildings allowed with HOA approval! This home is approximately 30 minutes from several Delaware beaches. Easy to show!
| Price History | |
|---|---|
| 10/16/2026 | Listed $675,000 |
General Features
| Living Area | 2600 |
|---|---|
| Sewer | Gravity Sept Fld,Septic Exists |
| Heating | Central,Forced Air |
| Cooling | Central A/C,Ceiling Fan(s) |
| Possession | Coin w/Sell Sett,31-60 Days CD,61-90 Days CD |
| Roof | Architectural Shingle |
| Appliances | Dishwasher,Dryer - Electric,Microwave,Oven/Range - Gas,Stainless Steel Appliances,Washer,Water Heater - Tankless |
| Zoning | AR-1 |
| HOA Fee | 480.00 |
| Garage Spaces | 2.00 |
| Patio/Porch Features | Porch(es) |
| Architectural Style | Ranch/Rambler |
| Construction Materials | Stick Built,Vinyl Siding |
| School District | INDIAN RIVER |
| Year Built | 2026 |
| Levels | 1 |
| Tax Year | 2026 |
| Ownership | Fee Simple |
| Cool Fuel | Electric |
| Building Name | NONE AVAILABLE |
| Accessibility | None |
| Assoc Fee Paid Per | Annually |
| County | SUSSEX |
| New Construction | Yes |
| Property Type | Residential |
| Association Amenities | Pool - Outdoor |
| HOA | Yes |
| Subdivision Name | ESTATES OF MORRIS MILL |
| Garage Y/N | Yes |
| Water Access Y/N | No |
| Other Structures | Above Grade,Below Grade |
| Full Baths | 2 |
| Status | ACTIVE |
| Directions | From entrance of community take your first left and house is on the corner on the right side. Look for sign. |
| City | GEORGETOWN |
| Association Name | THE ESTATES OF MORRIS MILL |
| Senior Community Y/N | No |
| MLS Area | Dagsboro Hundred (31005) |
| Lot Size Units | Square Feet |
| Lot Size Square Feet | 32234.00 |
| Tax Annual Amount | 164.0 |
| Property Condition | Excellent |
| Structure Type | Detached |
| Condo/Coop Association fee Y/N | No |
| Bathrooms Full Main Level | 2 |
| Bathrooms Count Main Level | 3.00 |
| Price Per Sq Ft Total AG | 259.62 |
| Construction Completed Y/N | Yes |
| Lease Considered Y/N | No |
| Vacation Rental Y/N | No |
| Total SQFT | 2600 |
| Sussex DE Quadrants | Between Rt 1 & 113 |
| Standard Status | Active |
| Year Built Source | Estimated |
| Legal Subdivision | ESTATES OF MORRIS MILL |
Interior Features
| Interior Amenities | Bathroom - Walk-In Shower,Ceiling Fan(s),Chair Railings,Combination Kitchen/Living,Combination Dining/Living,Combination Kitchen/Dining,Crown Moldings,Family Room Off Kitchen,Floor Plan - Open,Kitche |
|---|---|
| Heating Fuel | Propane - Leased |
| Flooring | Luxury Vinyl Plank,Ceramic Tile |
| Total Fireplaces | 1 |
| Fireplace Features | Gas/Propane |
| Hot Water | Tankless,Propane |
| Basement (Y/N) | No |
| Heating Y/N | Yes |
| Window Features | Screens |
| Fireplace Y/N | Yes |
| Above Grade Finished Area | 2600 |
| Half Baths | 1 |
| Central Air Y/N | Yes |
| Total Bedrooms | 3 |
| Main Level Bedrooms | 3 |
| Below Grade Finished Area Unit Type | Square Feet |
| LivingAreaSource | Estimated |
| Laundry Type | Main Floor |
| Below Grade Unfin Area Units | Square Feet |
| Below Grade Unfin SQFT Source | Assessor |
| Below Grade Finished Area Source | Assessor |
| Bathrooms Half Main Level | 1 |
| Above Grade Finished Area Source | Estimated |
| Above Grade Finished Area Unit Type | Square Feet |
| Total Baths | 3 |
Exterior Features
| Exterior Amenities | Sidewalks |
|---|---|
| Pool | Yes - Community |
| Lot Features | Corner,Cleared |
| Water Source | Well |
| Inclusions | Window blinds,washer and dryer |
| Total Parking Spaces | 6 |
| Garage Features | Garage - Side Entry,Oversized |
| Type of Parking | Driveway,Attached Garage |
| Land Use Code | 1 |
| Foundation Details | Crawl Space |
| Water View Y/N | No |
| Lot Dimensions | 139.00 x 200.00 |
| Lot Size Acres | 0.74 |
| Lot Size Source | Assessor |
| Waterfront Y/N | No |
| Navigable Water Y/N | No |
| Water Oriented Y/N | No |
| # of Attached Garage Spaces | 2 |
| LotDimensionsSource | Assessor |
Amenities
- Foreclosure
- Views
- Short Sale
- New Construction
- Adult 55+
- Lease To Own
- No HOA Fees
- Furnished
- Primary On Main
- Air Conditioning
- Seller Finance
- Green
- Fixer Upper
- Horse
- Golf
- Fireplace
- Deck
- Garage
- Basement
- Pool
Property vs Single Family Average in 19947
Price
Taxes
Year Built
Visits
 © BRIGHT, All Rights Reserved
