
Address
3305 Chapman Road, Randallstown, MD
Price
$ 450,000
Property Attributes
- MLS#MDBC2167700
- TypeSingle Family
- Listing Status ACTIVE
- CountyBALTIMORE
- CityRandallstown
- NeighborhoodRandallstown
- Zip21133
- StyleFarmhouse/National Folk
- Year Built1923
- Taxes$ 2243
- Price$ 450,000
- Bedrooms3
- Full Bathrooms3
- Half Bathrooms0
- Sqr Footage1716
- Lot Size0.35 Acres
Data Source:
Bright MLS
Property Description
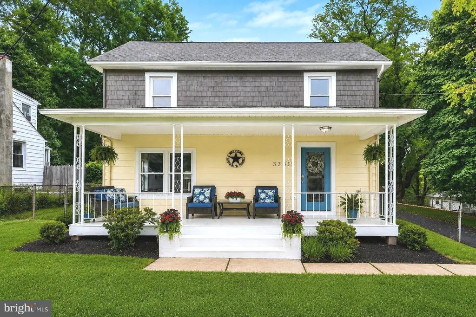
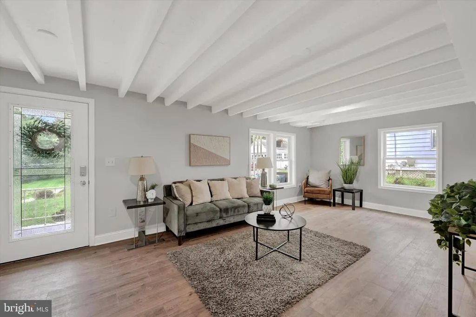
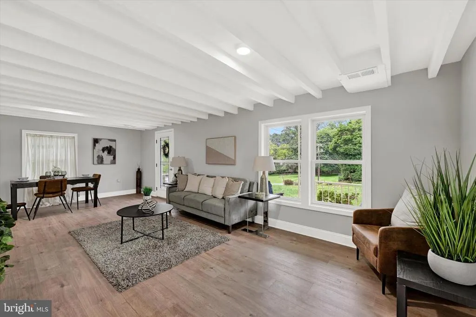
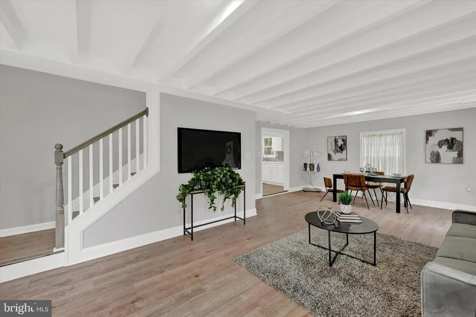
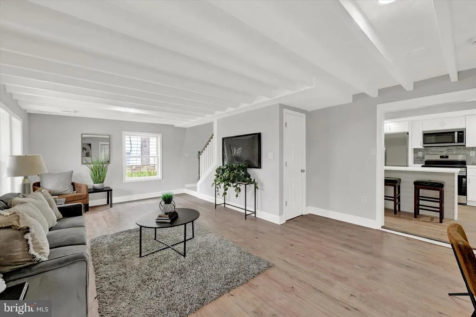
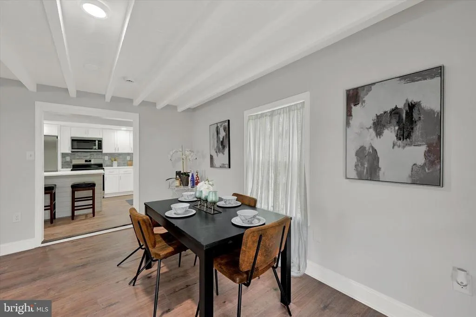
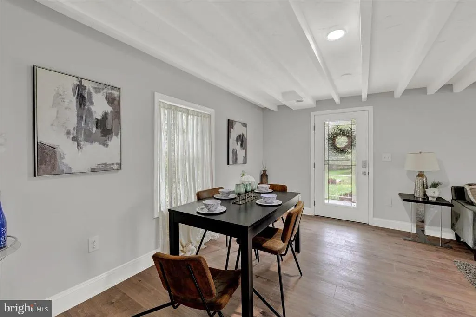
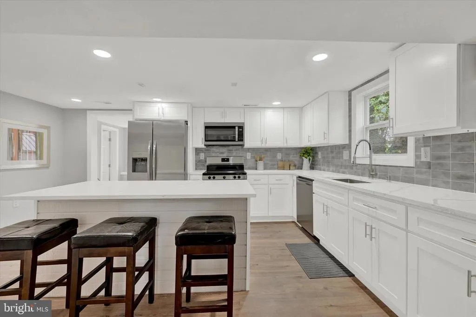
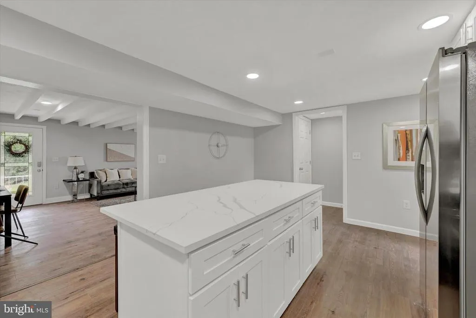
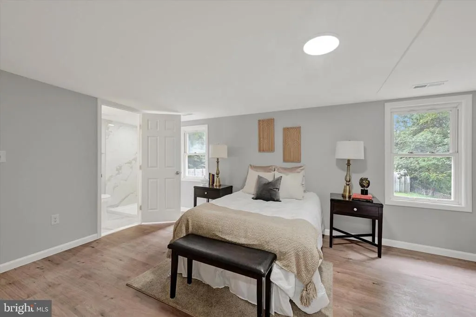
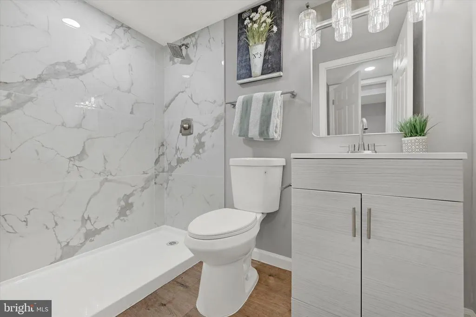
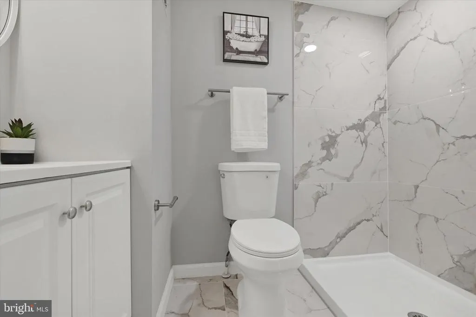
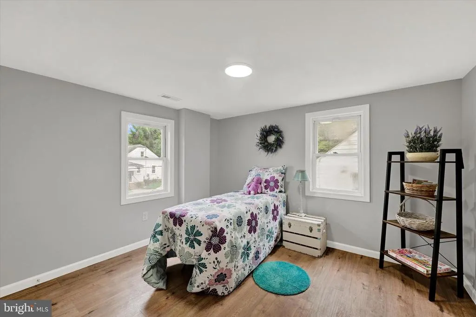
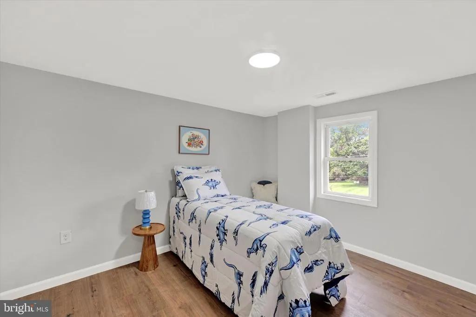
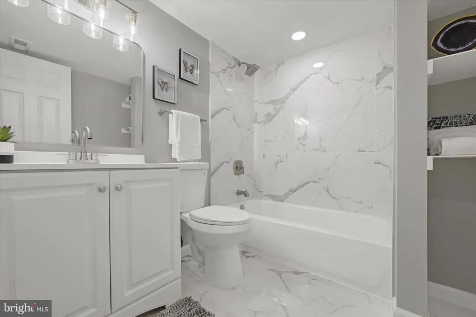
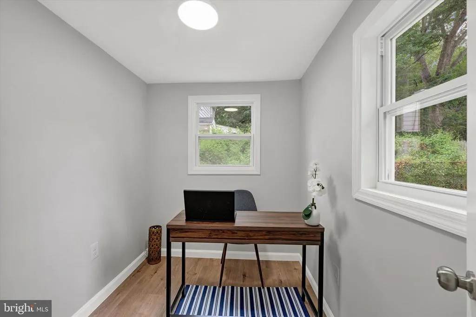
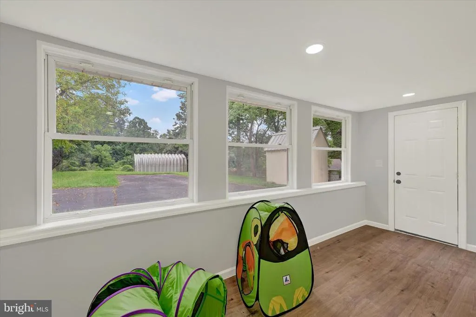
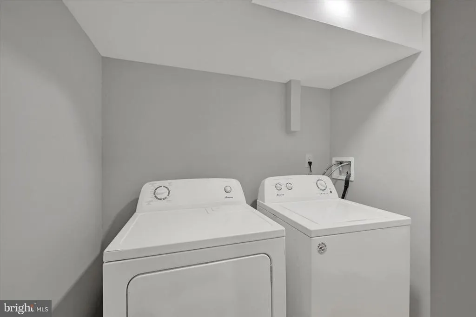
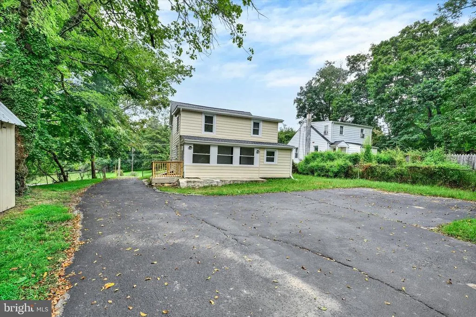
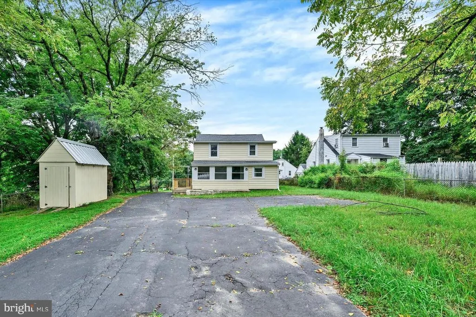
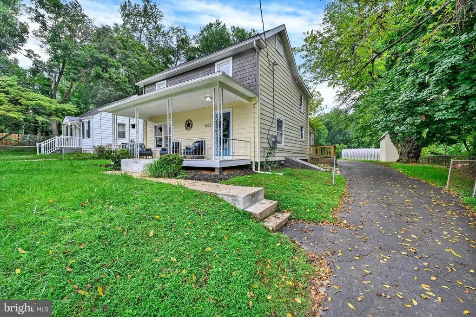
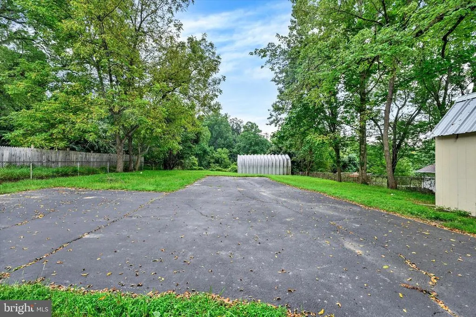
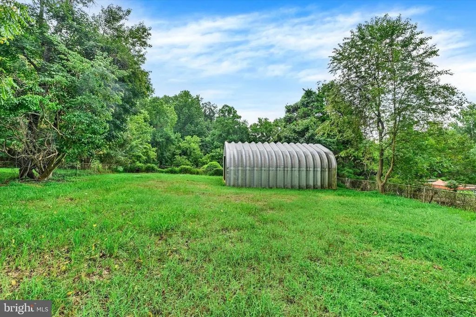
Experience the charm of a 1920s farmhouse, completely reimagined for modern living. Tucked into a peaceful semi-rural pocket of Baltimore County, this fully renovated 3-bedroom, 3-full-bath home offers a rare combination: a genuine country setting less than 10 minutes from major shopping, groceries and everyday conveniences. Inside, an open, easy-flowing floor plan creates plenty of room to gather and entertain. The spacious kitchen features abundant counter space, a seated island, chic white shaker cabinetry with soft-close doors and drawers, and a stainless steel appliance package including refrigerator with ice and water dispenser, range, dishwasher and microwave. A separate breakfast room overlooks the deep backyard and wooded backdrop, while a dedicated main-level office provides a quiet space to work from home. Main-level laundry and a full bath add everyday convenience. Upstairs, the spacious primary suite includes a private en suite bath with walk-in shower. Two additional bedrooms and another full bath with bathtub complete the upper level. And this renovation goes well beyond what you can see. The home was comprehensively renovated with permitted improvements from top to bottom, including a new roof, electrical system, HVAC, septic system, drywall and insulation throughout, along with a new owned whole-house UV well-water treatment system. The result is the character of an older farmhouse without inheriting many of the costly systems and efficiency concerns that can come with one. Outside, the approximately .35-acre lot extends deep behind the home and backs to a wooded area, creating a surprisingly peaceful setting so close to suburban amenities. An expansive paved parking area accommodates 10+ vehicles, while a detached Quonset-style outbuilding provides valuable bonus space for storage, lawn and garden equipment, tools, hobbies or a workshop. No to do list here other than: Settle in, spread out and enjoy a little bit of peaceful country living without giving up convenience.
| Price History | |
|---|---|
| 8/30/2026 | Listed $450,000 |
General Features
| Living Area | 1716 |
|---|---|
| Sewer | Holding Tank,Septic Exists |
| Heating | Heat Pump(s) |
| Cooling | Central A/C |
| Possession | Settlement |
| Roof | Architectural Shingle |
| Zoning | RC 5 |
| Garage Spaces | 2.00 |
| Architectural Style | Farmhouse/National Folk |
| Construction Materials | Cedar,Vinyl Siding |
| School District | BALTIMORE COUNTY PUBLIC SCHOOLS |
| Year Built | 1923 |
| Levels | 2 |
| Tax Year | 2025 |
| Ownership | Fee Simple |
| Cool Fuel | Electric |
| Accessibility | None |
| County | BALTIMORE |
| New Construction | No |
| Property Type | Residential |
| HOA | No |
| Subdivision Name | RANDALLSTOWN |
| Facing Direction | Northeast |
| Garage Y/N | Yes |
| Water Access Y/N | No |
| Other Structures | Above Grade,Below Grade |
| Full Baths | 3 |
| Status | ACTIVE |
| Directions | Offut Rd to Chapman |
| City | RANDALLSTOWN |
| Disclosures | Lead Based Paint - Federal,Prop Disclaimer |
| Senior Community Y/N | No |
| Lot Size Units | Square Feet |
| Lot Size Square Feet | 15387.00 |
| Tax Assessed Value | 196200.0 |
| Tax Annual Amount | 2243.0 |
| Property Condition | Excellent |
| Structure Type | Detached |
| Condo/Coop Association fee Y/N | No |
| Bathrooms Full Main Level | 1 |
| Bathrooms Count Main Level | 1.00 |
| Price Per Sq Ft Total AG | 262.24 |
| Acceptable Financing | Cash,Conventional,FHA,VA |
| Vacation Rental Y/N | No |
| Total SQFT | 2470 |
| Standard Status | Active |
| Year Built Source | Assessor |
Interior Features
| Heating Fuel | Electric |
|---|---|
| Flooring | Luxury Vinyl Plank |
| Hot Water | Electric |
| Basement (Y/N) | No |
| Heating Y/N | Yes |
| Fireplace Y/N | No |
| Above Grade Finished Area | 1716 |
| Central Air Y/N | Yes |
| Total Bedrooms | 3 |
| Room Type | Living Room,Dining Room,Primary Bedroom,Bedroom 2,Kitchen,Breakfast Room,Office,Utility Room,Bathroom 1,Bathroom 2,Bathroom 3 |
| Below Grade Finished Area Unit Type | Square Feet |
| LivingAreaSource | Assessor |
| Below Grade Unfin Area Units | Square Feet |
| Below Grade Unfin SQFT | 754 |
| Below Grade Unfin SQFT Source | Assessor |
| Below Grade Finished Area Source | Assessor |
| Bedrooms Count All Upper Levels | 3 |
| Bedrooms Count Upper Level 1 | 3 |
| Bathrooms Full Upper Level 1 | 2 |
| Bathrooms Full All Upper Levels | 2 |
| Bathrooms Count Upper Level 1 | 2.00 |
| Bathrooms Count All Upper Levels | 2 |
| Above Grade Finished Area Source | Assessor |
| Above Grade Finished Area Unit Type | Square Feet |
| Total Baths | 3 |
Exterior Features
| Pool | No Pool |
|---|---|
| Water Source | Well |
| Inclusions | UV Well Water Treatment System |
| Total Parking Spaces | 12 |
| Garage Features | Additional Storage Area |
| Type of Parking | Detached Garage,Driveway,Off Street,Parking Lot |
| Land Use Code | R |
| Foundation Details | Crawl Space |
| Water View Y/N | No |
| Lot Dimensions | 1.00 x |
| Lot Size Acres | 0.35 |
| Lot Size Source | Assessor |
| Waterfront Y/N | No |
| Land Assessed Value | 87600.00 |
| Navigable Water Y/N | No |
| Water Oriented Y/N | No |
| # of Detached Garage Spaces | 2 |
| LotDimensionsSource | Assessor |
Room Details
| Room | Dimensions | Level | Flooring | Details |
|---|---|---|---|---|
| Bathroom 1 | Upper 1 | |||
| Bathroom 2 | Upper 1 | |||
| Bathroom 3 | Upper 1 | |||
| Bathroom 3 | Main | |||
| Bedroom 2 | Upper 1 | |||
| Breakfast Room | Main | |||
| Dining Room | Main | |||
| Kitchen | Main | |||
| Living Room | Main | |||
| Office | Main | |||
| Primary Bedroom | Upper 1 | |||
| Utility Room | Lower 1 |
Amenities
- Foreclosure
- Views
- Short Sale
- New Construction
- Adult 55+
- Lease To Own
- No HOA Fees
- Furnished
- Primary On Main
- Air Conditioning
- Seller Finance
- Green
- Fixer Upper
- Horse
- Golf
- Fireplace
- Deck
- Garage
- Basement
- Pool
Property vs Single Family Average in 21133
Price
Taxes
Year Built
Visits
 © BRIGHT, All Rights Reserved
