
Water Views - Primary on Main
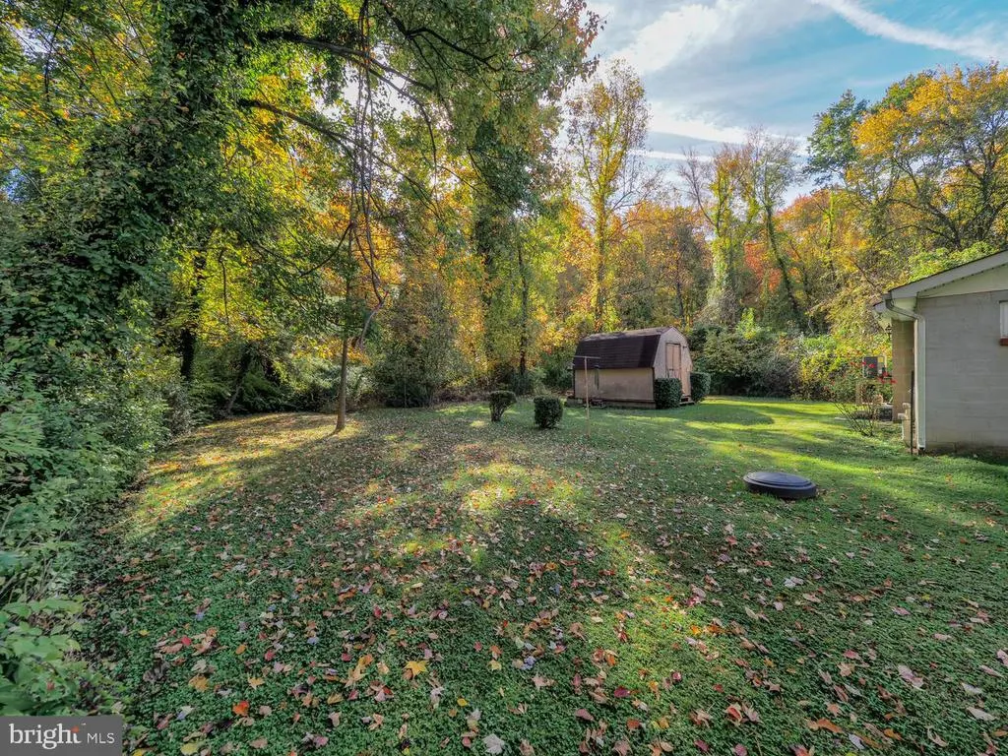
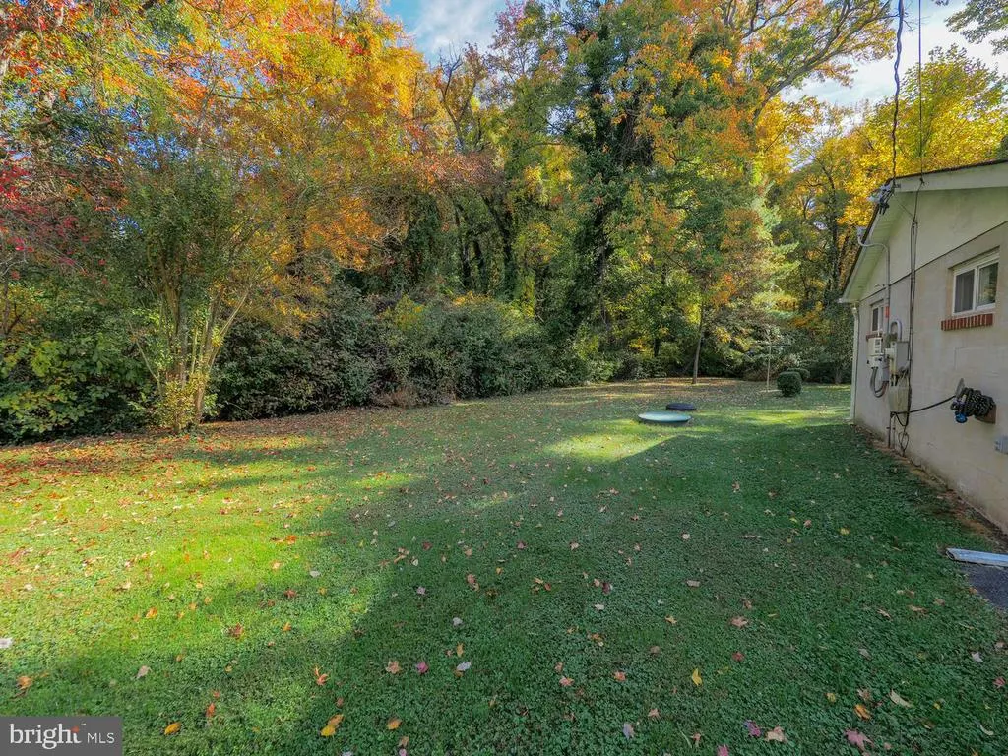
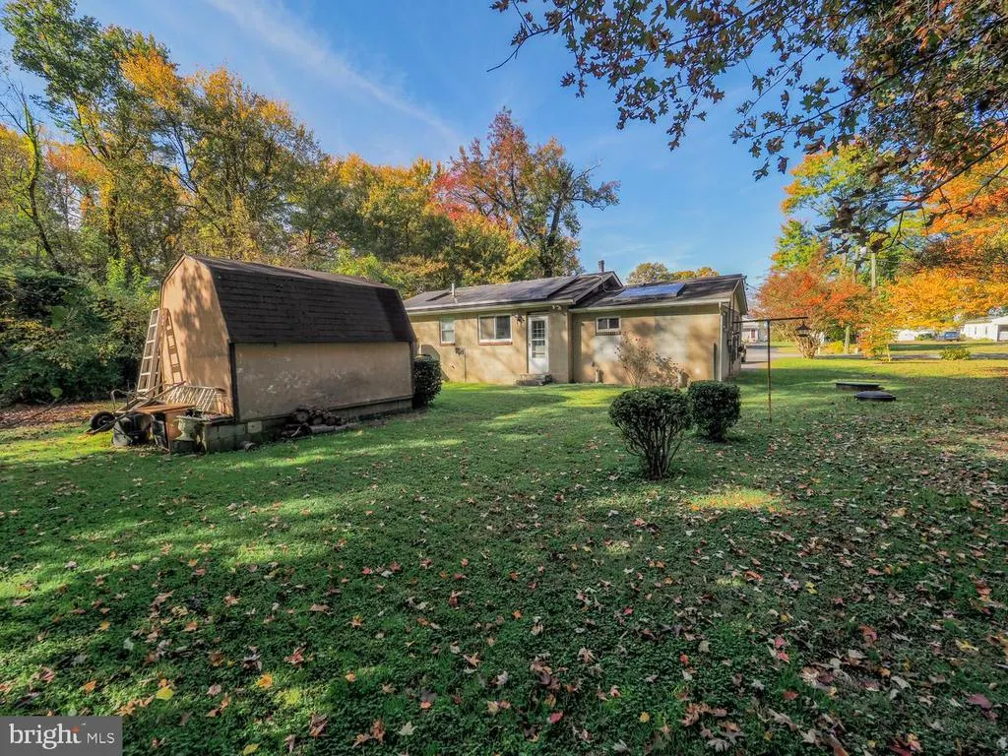
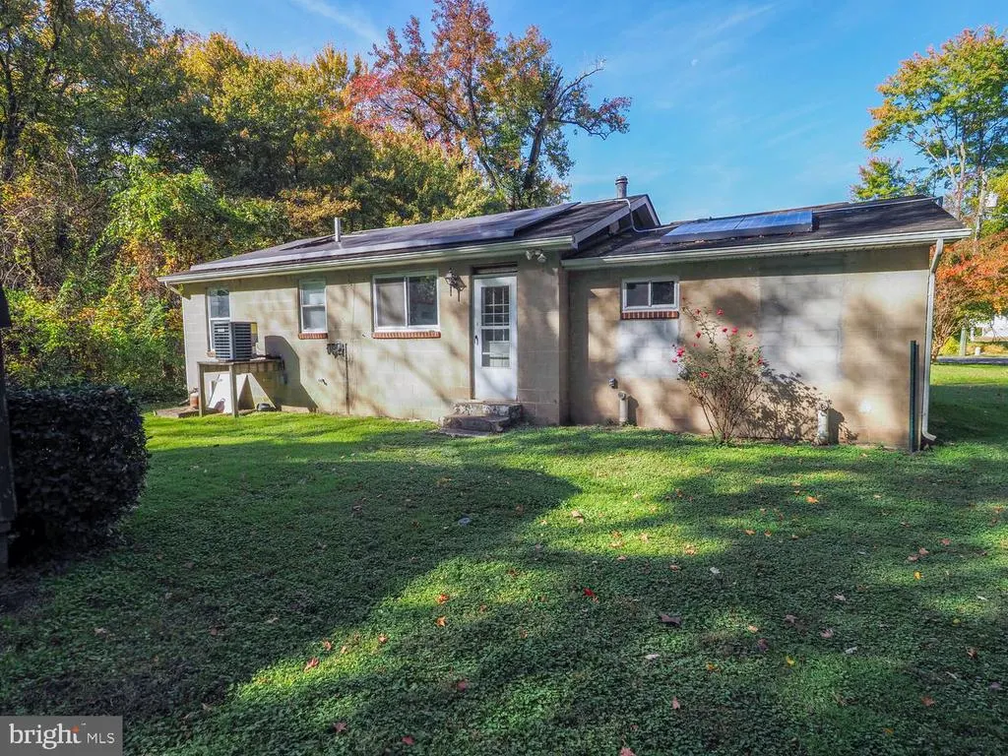
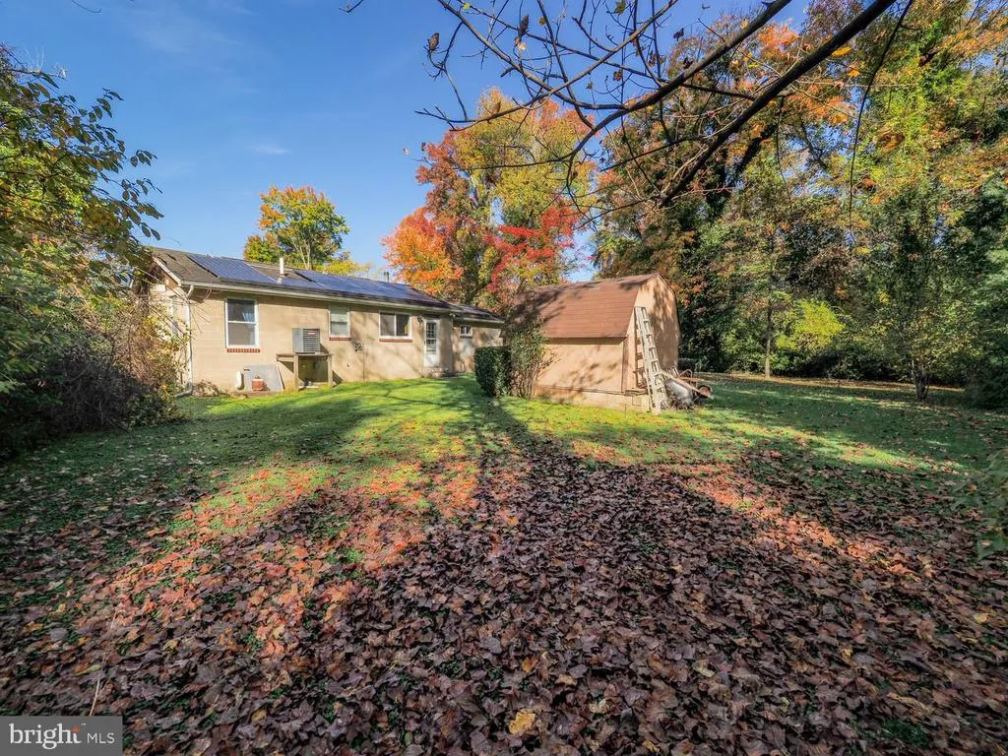
Address
2029 Park Beach Drive, Aberdeen, MD
Price
$ 224,900
Property Attributes
- MLS#MDHR2061570
- TypeSingle Family
- Listing Status ACTIVE
- CountyHARFORD
- CityAberdeen
- NeighborhoodForest Greens
- Zip21001
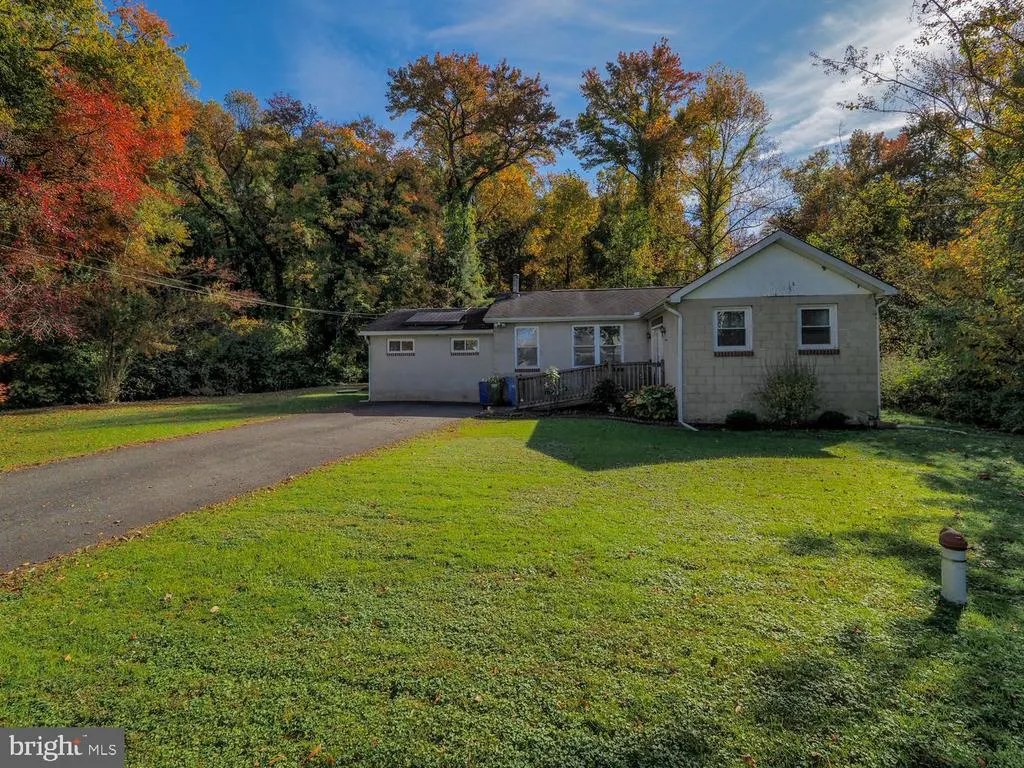
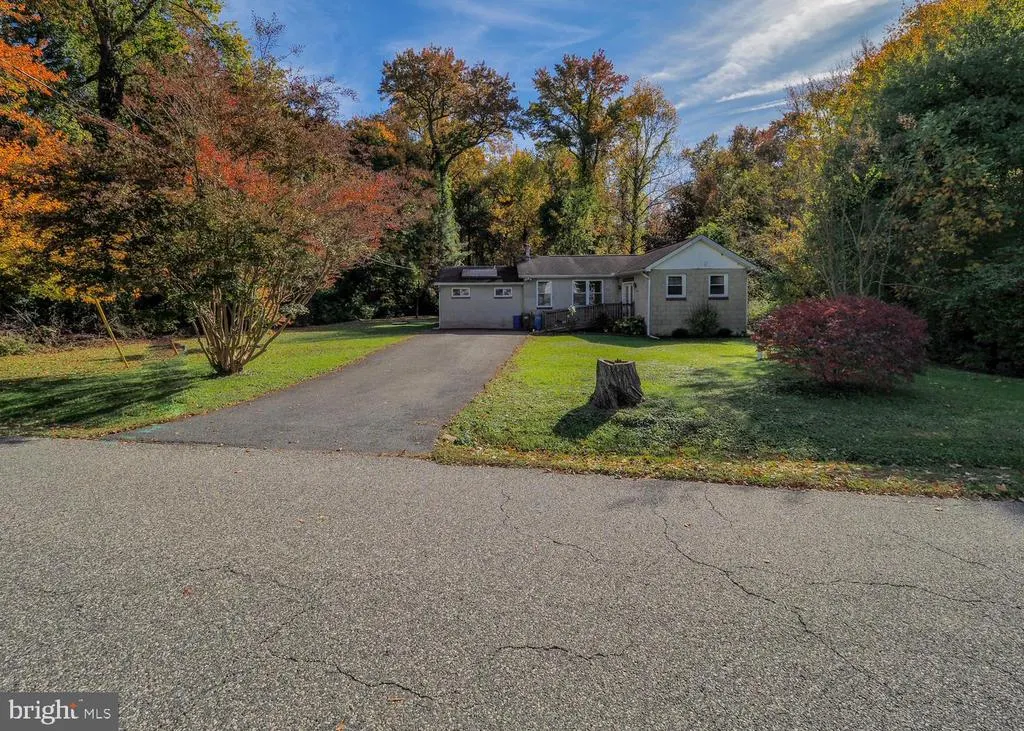
- StyleRanch/Rambler
- Year Built1965
- Taxes$ 1930
- Price$ 224,900
- Bedrooms1
- Full Bathrooms1
- Half Bathrooms0
- Sqr Footage1275
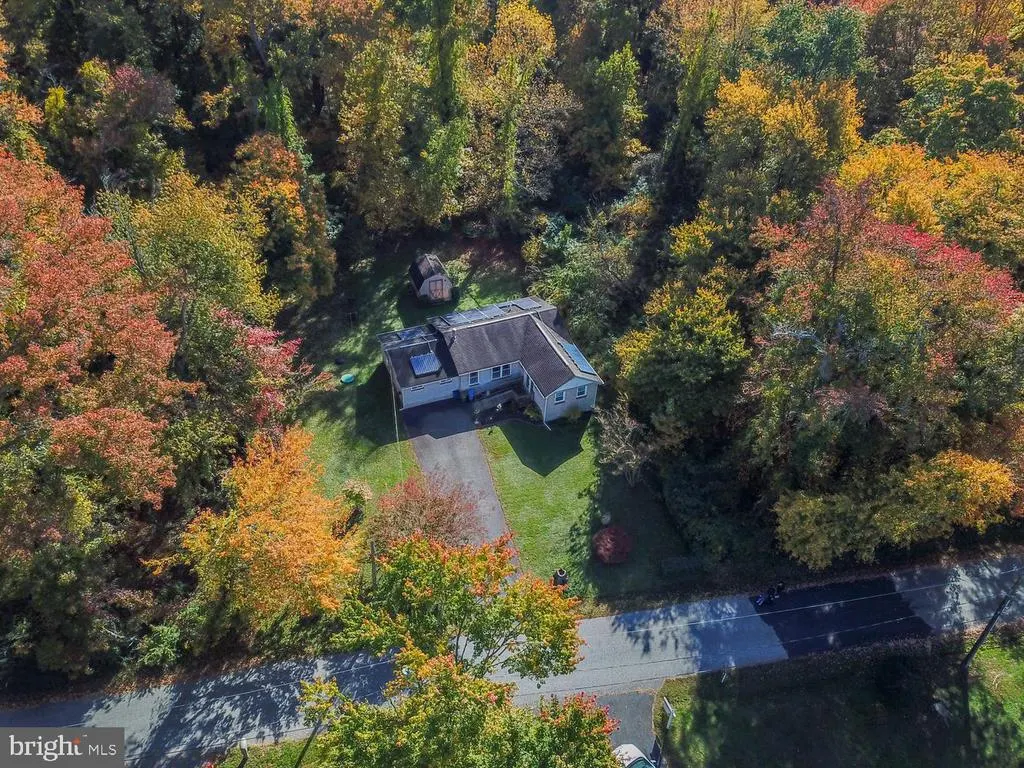
- Lot Size0.19 Acres
Data Source:
Bright MLS
Property Description
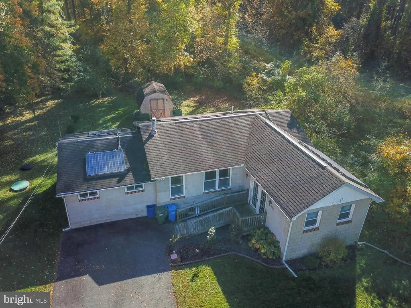
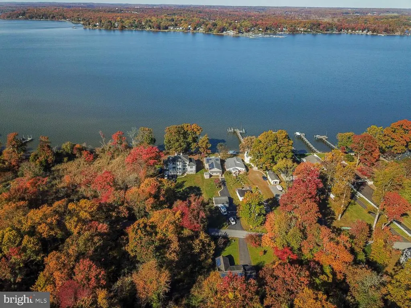
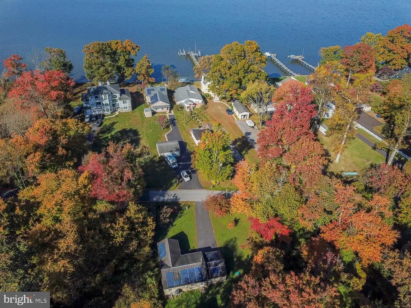
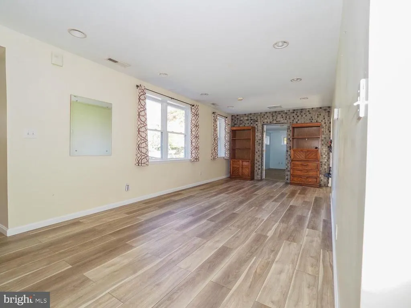
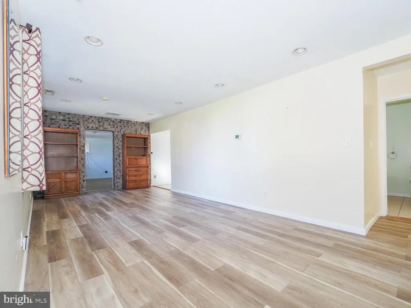
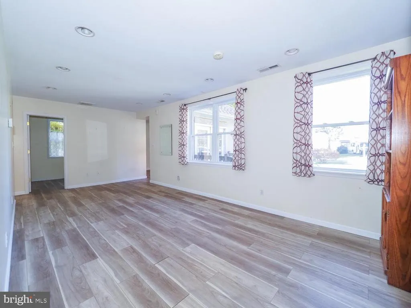
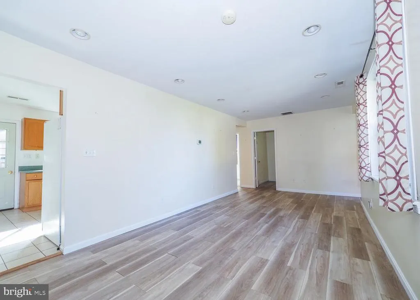
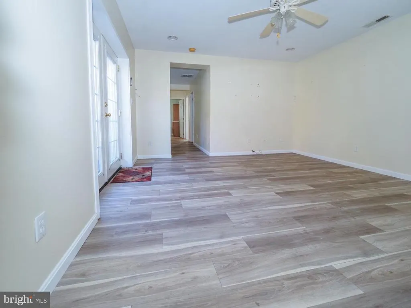
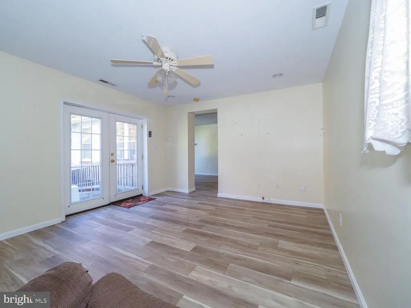
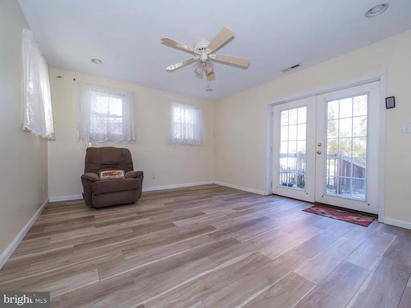
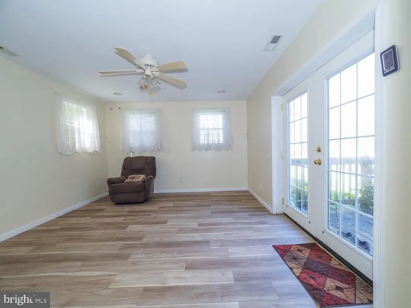
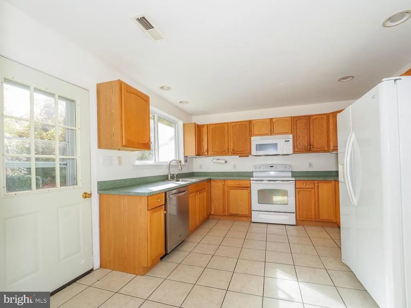
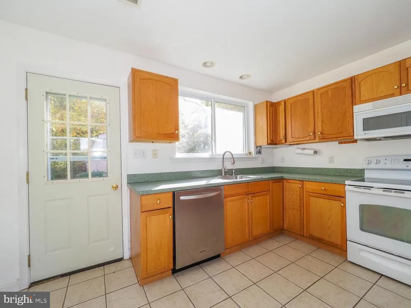
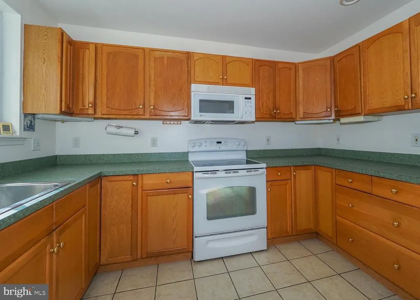
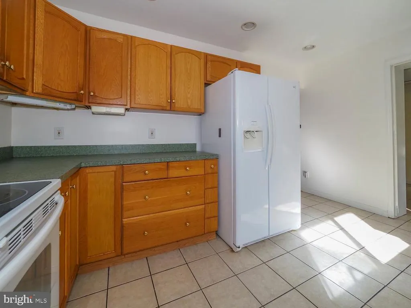
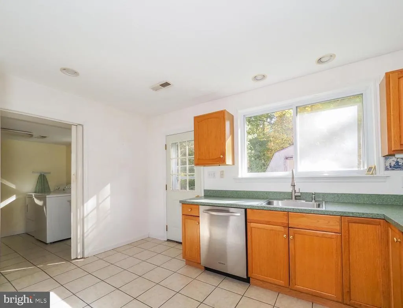
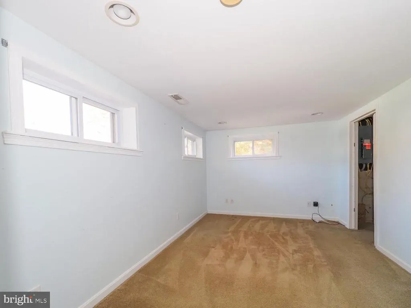
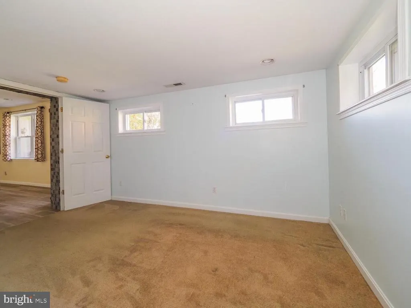
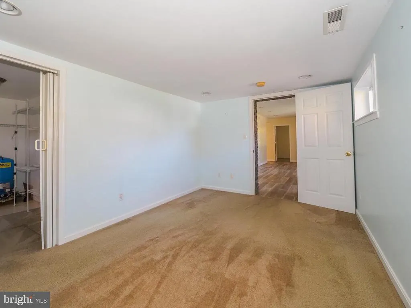
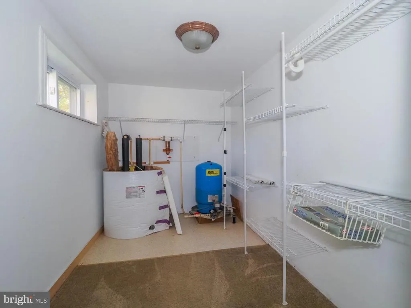
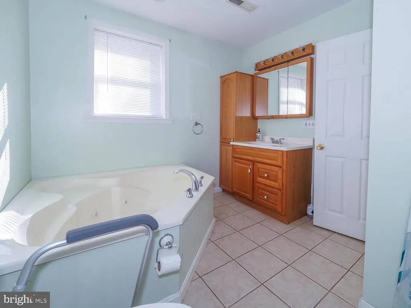
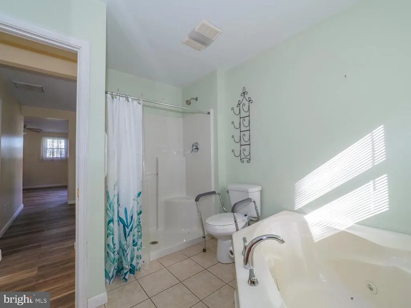
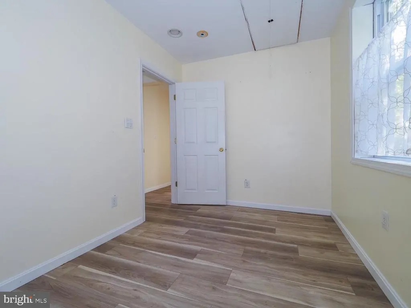
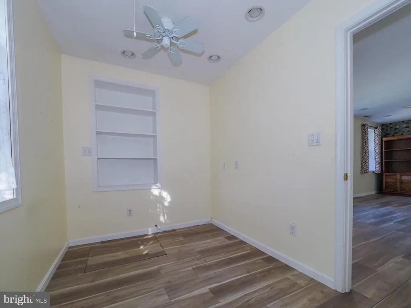
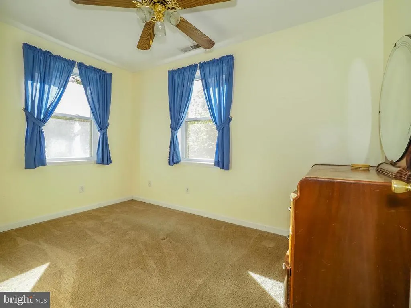
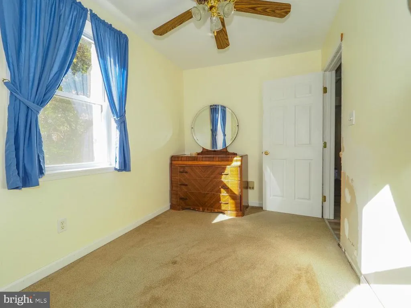
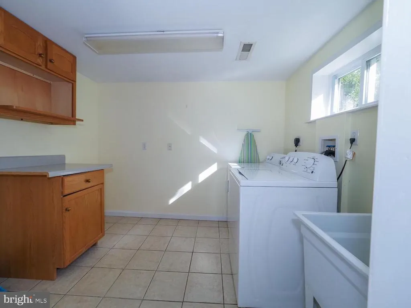
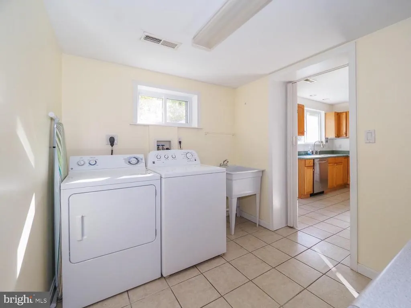
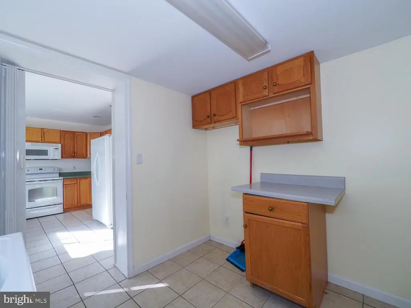
DON'T LET THE EXTERIOR FOOL YOU! MOTIVATED SELLER! Step inside and discover a surprisingly spacious and well-cared-for 1-bedroom rancher offering much more than meets the eye! Completely renovated during the 2003-2005 timeframe, this home features a spacious living room/dining room combination, a comfortable family room, and a well-equipped kitchen complete with a flat-top electric range, refrigerator, built-in microwave, dishwasher, and garbage disposer. In addition to the bedroom, there are two bonus rooms offering flexibility for a home office, craft room, hobby space, or additional storage. The full bath features both a relaxing soaking tub and a separate walk-in shower. A convenient laundry room includes built-in cabinetry and a laundry tub, with the washer and dryer conveying with the property. Ceramic, laminate, and carpeting provide a variety of flooring throughout. Enjoy the added appeal of a water view! Please note that the property is located in a designated flood zone. This home is being sold AS-IS. If you are looking for a home with a flexible floor plan, plenty of usable space, and water views, don't let this opportunity pass you by!
| Price History | |
|---|---|
| 10/30/2026 | Listed $224,900 |
General Features
| Living Area | 1275 |
|---|---|
| Sewer | Public Sewer |
| Heating | Heat Pump(s),Solar - Active |
| Cooling | Heat Pump(s),Central A/C |
| Possession | Settlement |
| Appliances | Built-In Microwave,Dishwasher,Disposal,Dryer,Exhaust Fan,Icemaker,Microwave,Oven/Range - Electric,Refrigerator,Washer |
| Zoning | R1 |
| Architectural Style | Ranch/Rambler |
| Construction Materials | Block |
| School District | HARFORD COUNTY PUBLIC SCHOOLS |
| Year Built | 1965 |
| View | Water |
| Levels | 1 |
| Tax Year | 2026 |
| Ownership | Fee Simple |
| Cool Fuel | Electric |
| Section | 2 |
| Accessibility | Ramp - Main Level |
| Additional Parcels Description | Additional Lot 47,parcel 303,tax ID# 1302072653 is included. |
| County | HARFORD |
| New Construction | No |
| Property Type | Residential |
| HOA | No |
| Subdivision Name | FOREST GREENS |
| Garage Y/N | No |
| Water Access Y/N | No |
| Other Structures | Above Grade,Below Grade |
| Full Baths | 1 |
| Status | ACTIVE |
| Directions | Google Maps |
| City | ABERDEEN |
| Body of Water | Bush River |
| Senior Community Y/N | No |
| Lot Size Units | Square Feet |
| Lot Size Square Feet | 8300.00 |
| Tax Assessed Value | 177100.0 |
| Tax Annual Amount | 1930.0 |
| Home Warranty Y/N | No |
| Structure Type | Detached |
| Condo/Coop Association fee Y/N | No |
| Bathrooms Full Main Level | 1 |
| Bathrooms Count Main Level | 1.00 |
| Price Per Sq Ft Total AG | 176.39 |
| Vacation Rental Y/N | No |
| Total SQFT | 1275 |
| Standard Status | Active |
| Year Built Source | Assessor |
| Legal Subdivision | FOREST GREENS |
| Tax Lot | 46 |
Interior Features
| Interior Amenities | Attic,Bathroom - Soaking Tub,Bathroom - Walk-In Shower,Built-Ins,Carpet,Ceiling Fan(s),Combination Dining/Living,Entry Level Bedroom,Floor Plan - Open,Recessed Lighting,Walk-in Closet(s) |
|---|---|
| Heating Fuel | Electric,Solar |
| Basement | Other |
| Flooring | Carpet,Laminate Plank |
| Hot Water | Electric |
| Total Stories | 1 |
| Basement (Y/N) | Yes |
| Heating Y/N | Yes |
| Fireplace Y/N | No |
| Above Grade Finished Area | 1275 |
| Central Air Y/N | Yes |
| Total Bedrooms | 1 |
| Room Type | Primary Bedroom,Kitchen,Family Room,Great Room,Laundry,Bathroom 1,Bonus Room |
| Main Level Bedrooms | 1 |
| Below Grade Finished Area Unit Type | Square Feet |
| LivingAreaSource | Assessor |
| Below Grade Finished Area Source | Assessor |
| Above Grade Finished Area Source | Assessor |
| Above Grade Finished Area Unit Type | Square Feet |
| Total Baths | 1 |
Exterior Features
| Pool | No Pool |
|---|---|
| Lot Features | Backs to Trees,Flood Plain |
| Water Source | Well |
| Inclusions | Any items the seller hasn't removed |
| Total Parking Spaces | 4 |
| Type of Parking | Driveway |
| Foundation Details | Crawl Space |
| Water View Y/N | Yes |
| Lot Size Acres | 0.19 |
| Water Body Type | River |
| Lot Size Source | Assessor |
| Waterfront Y/N | No |
| Land Assessed Value | 75200.00 |
| Navigable Water Y/N | No |
| Water Oriented Y/N | Yes |
Room Details
| Room | Dimensions | Level | Flooring | Details |
|---|---|---|---|---|
| Bathroom 1 | Main | Bathroom - Soaking Tub,Bathroom - Walk-In Shower,Flooring - Ceramic Tile,Lighting - Recessed | ||
| Bonus Room | Main | Ceiling Fan(s),Flooring - Carpet | ||
| Bonus Room | Main | Attic - Pull-Down Stairs,Flooring - Laminate Plank | ||
| Family Room | Main | Ceiling Fan(s),Flooring - Laminated | ||
| Great Room | Main | Flooring - Laminate Plank,Lighting - Recessed | ||
| Kitchen | Main | Flooring - Ceramic Tile | ||
| Laundry | Main | Built-Ins,Flooring - Ceramic Tile | ||
| Primary Bedroom | Main | Flooring - Carpet,Walk-In Closet(s) |
Amenities
- Foreclosure
- Views
- Short Sale
- New Construction
- Adult 55+
- Lease To Own
- No HOA Fees
- Furnished
- Primary On Main
- Air Conditioning
- Seller Finance
- Green
- Fixer Upper
- Horse
- Golf
- Fireplace
- Deck
- Garage
- Basement
- Pool
Property vs Single Family Average in 21001
Price
Taxes
Year Built
Visits
 © BRIGHT, All Rights Reserved
