
Open House Sat, Nov 7th 1:00 PM - 3:00 PM

Address
1418 Floral Street Nw, Washington, DC
Price
$ 1,200,000
Property Attributes
- MLS#DCDC2285282
- TypeSingle Family
- Listing Status ACTIVE
- CountyWASHINGTON
- CityWashington
- NeighborhoodShepherd Park
- Zip20012
- StyleColonial,Dutch
- Year Built1927
- Taxes$ 8962
- Price$ 1,200,000
- Bedrooms4
- Full Bathrooms2
- Half Bathrooms1
- Sqr Footage3257
- Lot Size0.17 Acres
Data Source:
Bright MLS
Property Description
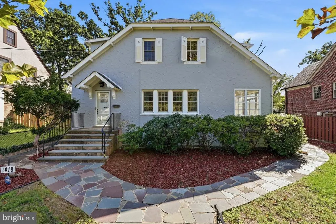
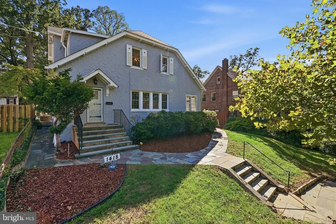
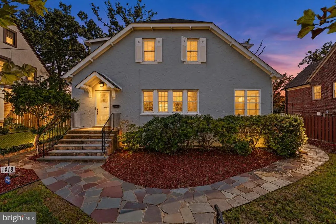
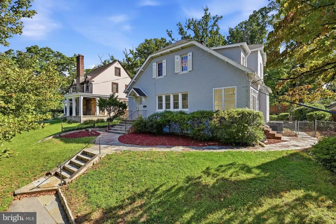
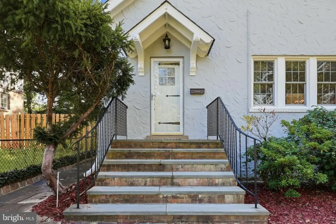
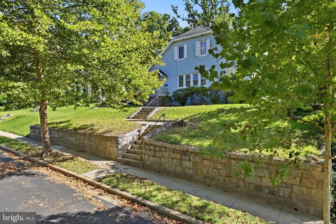
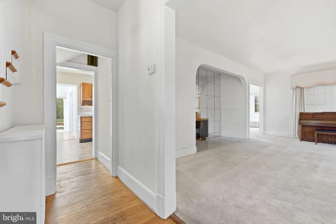
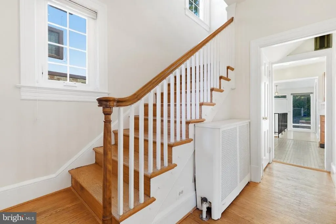
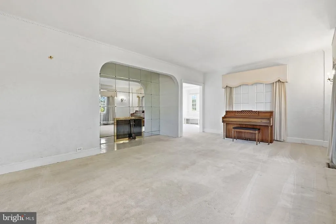
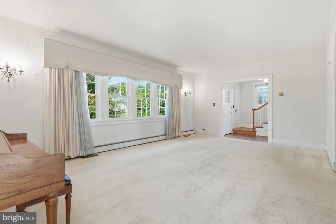
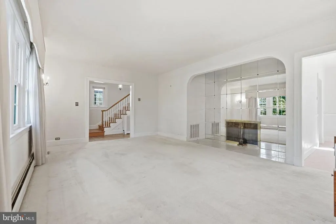
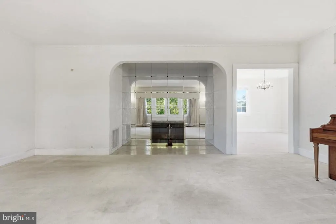
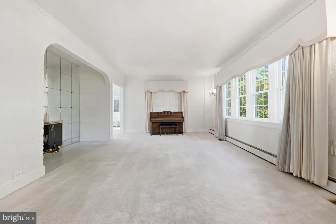
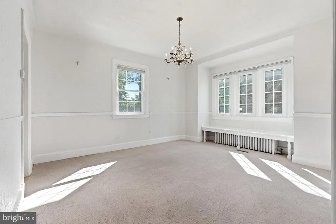
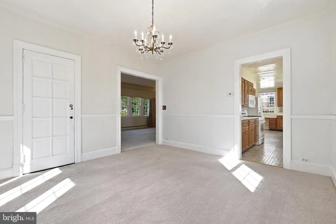
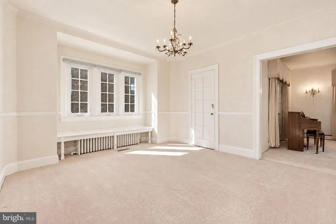
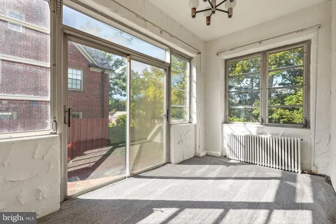
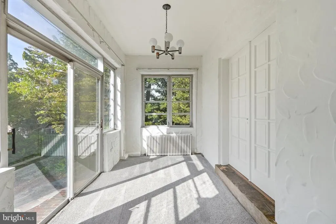
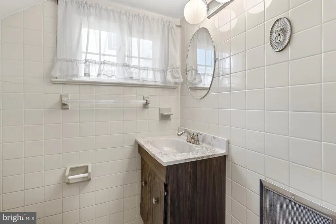
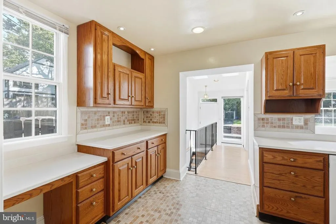
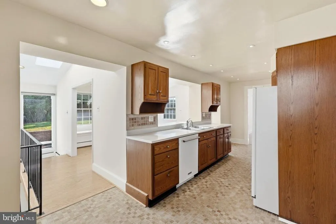
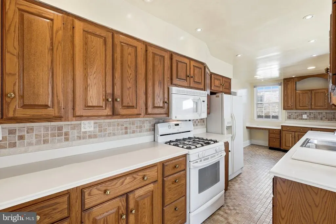
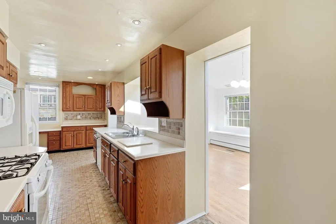
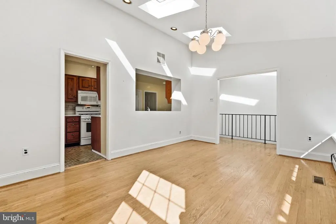
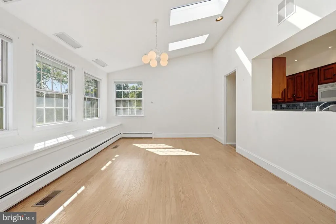
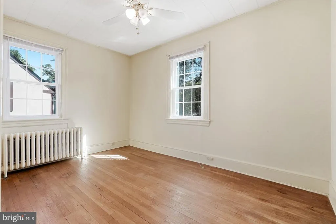
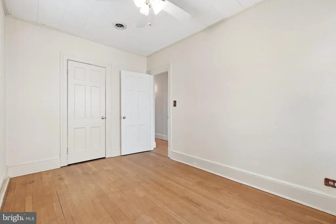
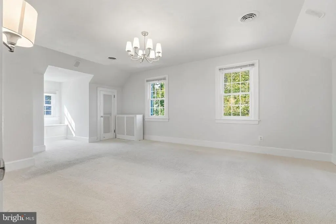
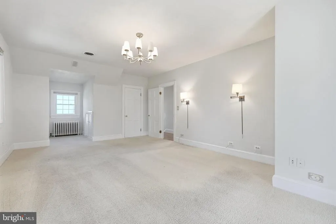
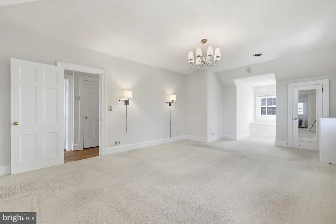
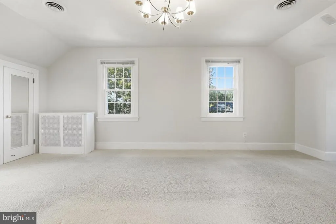
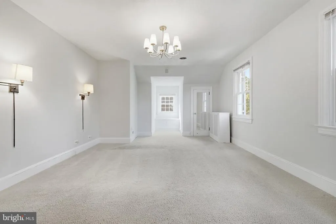
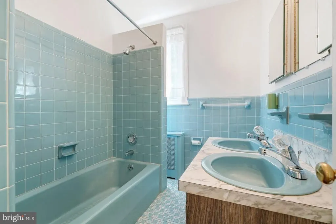
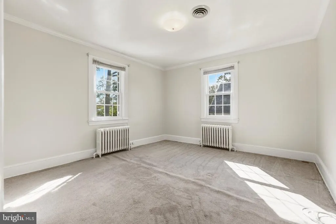
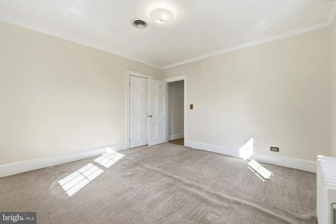
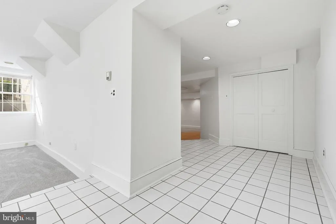
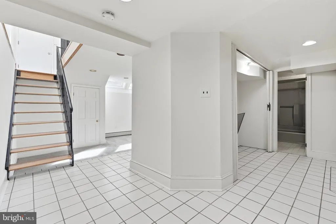
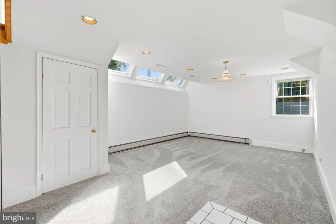
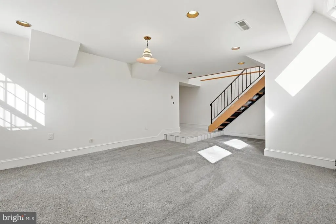
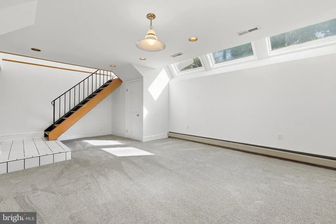
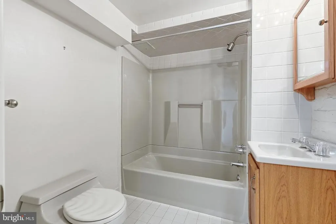
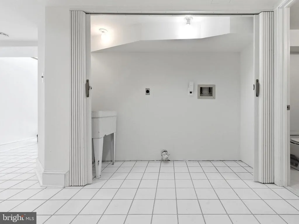
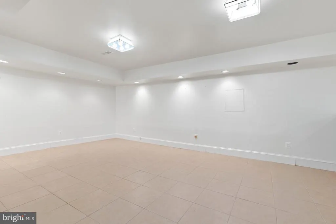
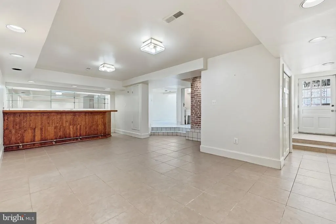
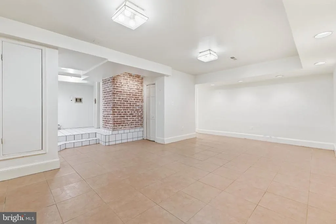
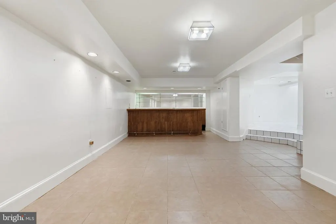
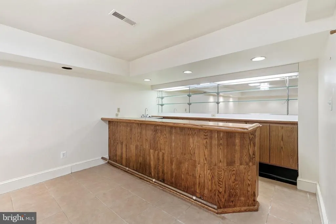
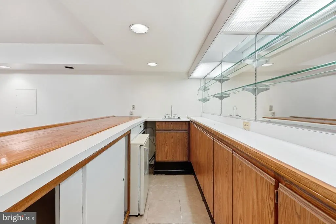
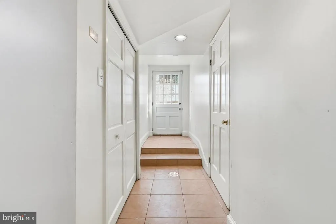
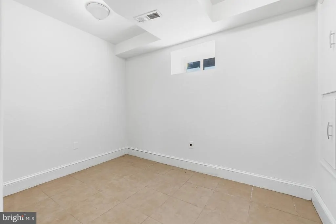
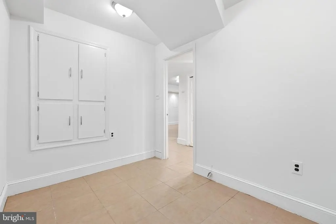
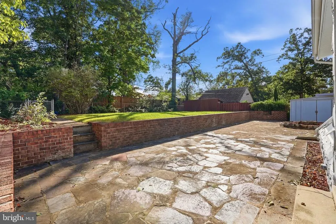
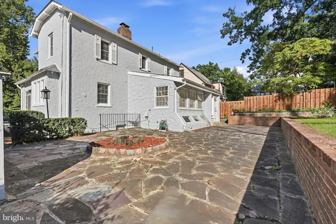
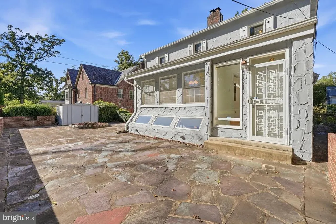
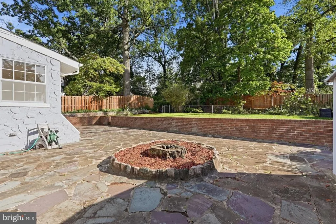
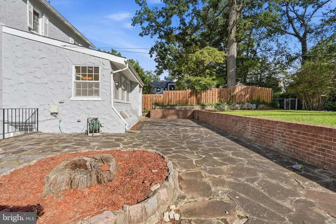
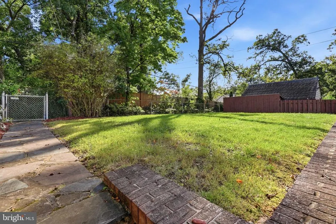
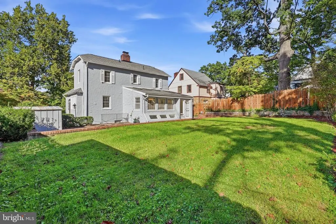
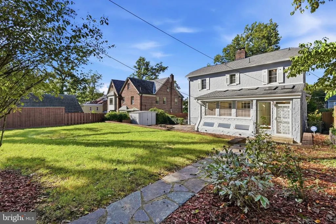
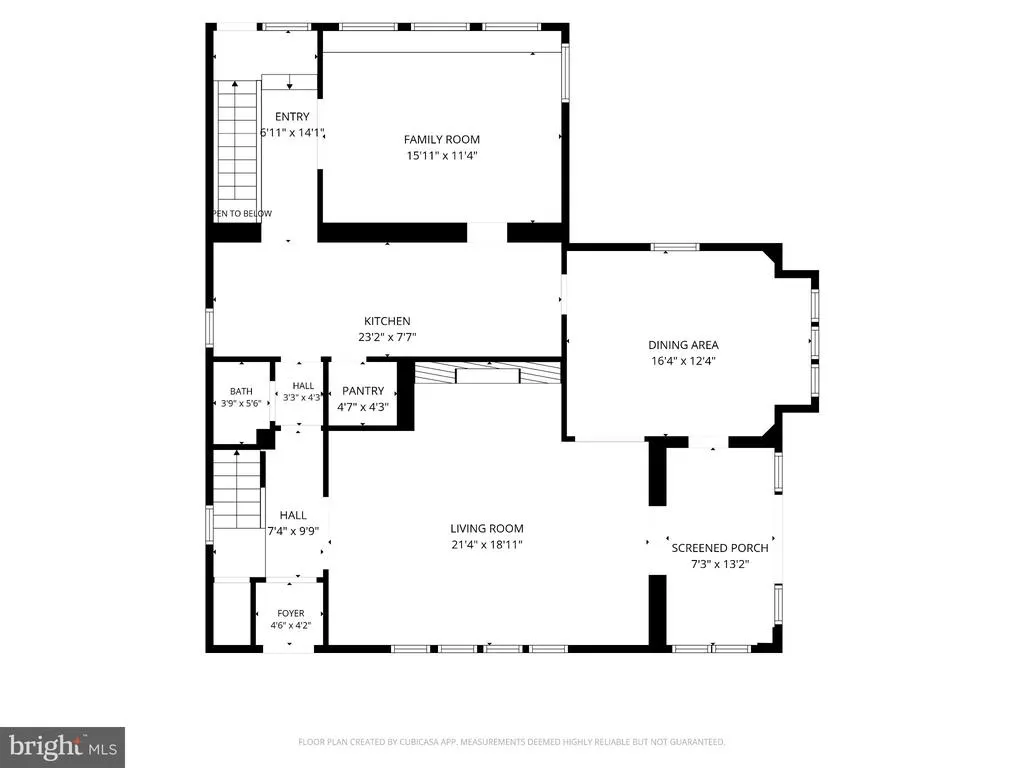
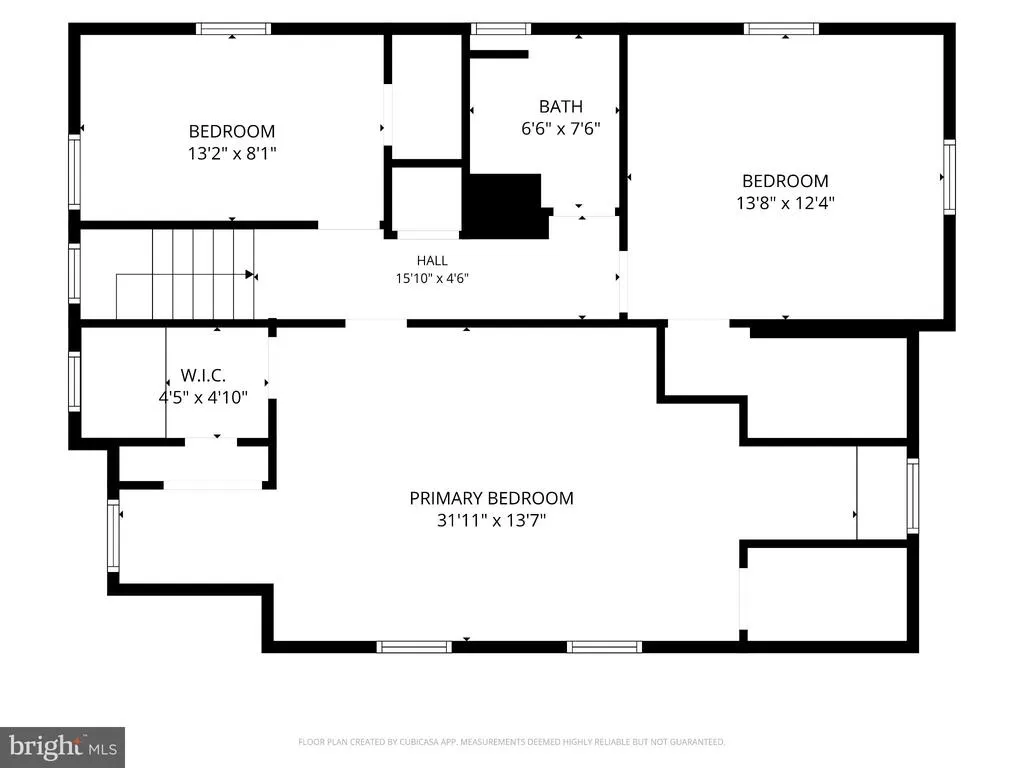
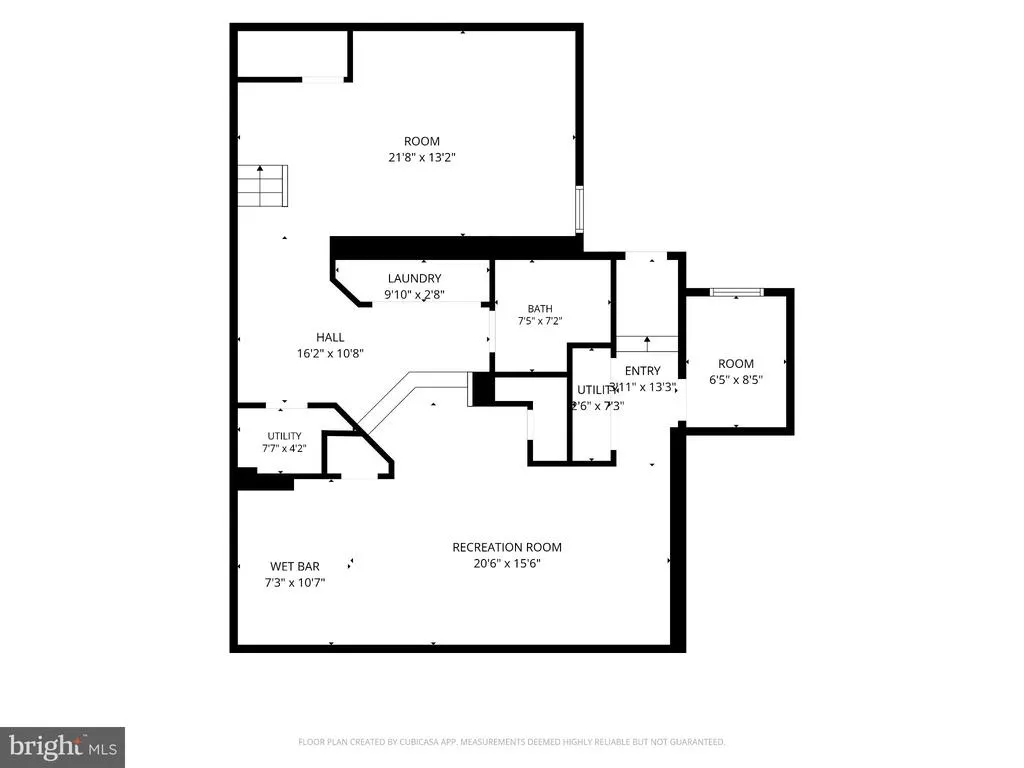
Welcome! Come in and discover the enduring appeal of 1418 Floral Street NW, a distinguished residence in Shepherd Park. With four bedrooms and two-and-a-half baths, the home offers an inviting balance of classic character, generous living spaces, and a floor plan that adapts to the way you live. Natural light welcomes you into the expansive formal living room with fireplace, an elegant setting for both quiet evenings and memorable gatherings. The room flows into the adjacent dining room, while a separate office or sitting room offers another place to work, read, or relax. The exceptional breakfast room addition brings an open, airy quality to the main level while preserving the homes distinct spaces for comfortable and practical living. The 2nd level of addition continues downstairs, where three connected lower-level areas provide even more flexibility. Skylights distinguish one entertaining space, while another features a bar and a genrous space to gather. This level offers a bedroom, full bath and entry/exit to private yard. Outdoors, the fully fenced and professionally hardscaped backyard presents two flat tiers that span the length of the property. This offering is truly an incomparable feature that brings elegance to the nature space. Here, is a place for spacious outdoor dining, recreation, or an enjoyable spot for your own private retreat and calm. Additionally, there are three gates that offer entertaining flow and convenience. A most worthy update is the HVAC replacement as of July 2026. The layout and range of living spaces in the home are best appreciated in person. You will appreciate a showing to experience the character, versatility, and presence of this most prestigious Shepherd Park home firsthand. Very apparent to you at showing .... a Prime Real Estate Location - Distinctive Lot -- Desired Amenities -- Natural Lighting -- Traditional yet Open Breakfast Room with Flowing Floorplan - - 2 Story Addition - - Expansive Living Room -- Exceptional Lower Level for Entertainment - - Backyard is Tiered, Professionally Hardscaped, and Fenced --AND so much more! This pleasing home to be "Sold As Is"
| Price History | |
|---|---|
| 9/28/2026 | Listed $1,200,000 |
General Features
| Living Area | 3257 |
|---|---|
| Sewer | Public Sewer |
| Heating | Radiator |
| Cooling | Central A/C |
| Possession | Settlement |
| Zoning | R-1B |
| Architectural Style | Colonial,Dutch |
| Construction Materials | Stucco |
| School District | DISTRICT OF COLUMBIA PUBLIC SCHOOLS |
| Year Built | 1927 |
| Levels | 2 |
| Tax Year | 2026 |
| Ownership | Fee Simple |
| Cool Fuel | Electric |
| Accessibility | Level Entry - Main |
| County | WASHINGTON |
| New Construction | No |
| Property Type | Residential |
| HOA | No |
| Subdivision Name | SHEPHERD PARK |
| Garage Y/N | No |
| Water Access Y/N | No |
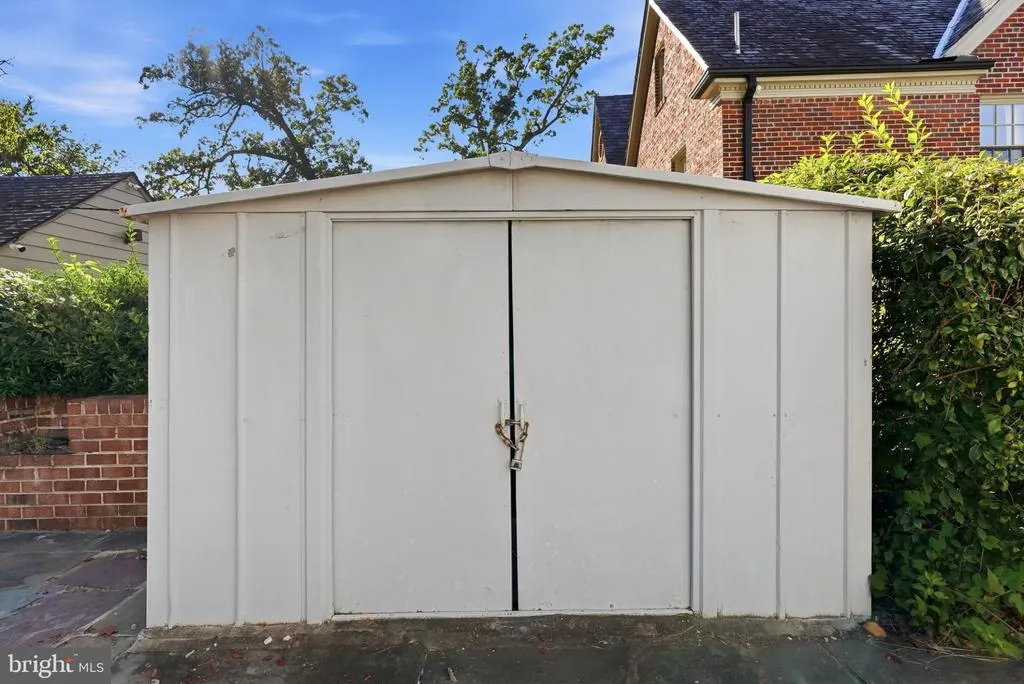
| Other Structures | Above Grade,Below Grade |
| Full Baths | 2 |
| Status | ACTIVE |
| Directions | Travel to 16th Street - Turn on Floral Street,NW - to 1418 |
| City | WASHINGTON |
| Disclosures | Prop Disclosure,Other,Lead Based Paint - Federal,Lead Based Paint - State |
| Senior Community Y/N | No |
| Lot Size Units | Square Feet |
| Lot Size Square Feet | 7500.00 |
| Tax Assessed Value | 1064690.0 |
| Tax Annual Amount | 8962.0 |
| Structure Type | Detached |
| Condo/Coop Association fee Y/N | No |
| Bathrooms Count Main Level | 1.00 |
| Price Per Sq Ft Total AG | 529.8 |
| Vacation Rental Y/N | No |
| Virtual Tour | https://1drv.ms/v/c/541605cf774889aa/IQCuEqEs6gfyRoJPiRN_Wq4mASBJG1zU9lxhpHieyAJSpEo |
| Total SQFT | 3357 |
| Standard Status | Active |
| Year Built Source | Assessor |
| Legal Subdivision | Shepherd Park |
| Tax Lot | 23 |
Interior Features
| Heating Fuel | Other |
|---|---|
| Basement | Other |
| Hot Water | Natural Gas |
| Basement (Y/N) | Yes |
| Heating Y/N | Yes |
| Above Grade Finished Area | 2265 |
| Half Baths | 1 |
| Central Air Y/N | Yes |
| Total Bedrooms | 4 |
| Below Grade Finished Area | 992 |
| Room Type | Living Room,Dining Room,Kitchen,Family Room,Foyer,2nd Stry Fam Rm,Sun/Florida Room,Laundry,Recreation Room |
| Below Grade Finished Area Unit Type | Square Feet |
| LivingAreaSource | Assessor |
| Below Grade Unfin Area Units | Square Feet |
| Below Grade Unfin SQFT | 100 |
| Below Grade Unfin SQFT Source | Assessor |
| Below Grade Finished Area Source | Assessor |
| Bedrooms Count All Lower Levels | 1 |
| Bedrooms Count All Upper Levels | 3 |
| Bedrooms Count Lower Level 1 | 1 |
| Bedrooms Count Upper Level 1 | 3 |
| Bathrooms Half Main Level | 1 |
| Bathrooms Full Upper Level 1 | 1 |
| Bathrooms Full Lower Level 1 | 1 |
| Bathrooms Full All Upper Levels | 1 |
| Bathrooms Full All Lower Levels | 1 |
| Bathrooms Count Upper Level 1 | 1.00 |
| Bathrooms Count Lower Level 1 | 1.00 |
| Bathrooms Count All Upper Levels | 1 |
| Bathrooms Count All Lower Levels | 1 |
| Above Grade Finished Area Source | Assessor |
| Above Grade Finished Area Unit Type | Square Feet |
| Total Baths | 3 |
Exterior Features
| Pool | No Pool |
|---|---|
| Water Source | Public |
| Type of Parking | On Street |
| Foundation Details | Concrete Perimeter |
| Water View Y/N | No |
| Lot Size Acres | 0.17 |
| Lot Size Source | Assessor |
| Waterfront Y/N | No |
| Soil Types | Unknown |
| Land Assessed Value | 530550.00 |
| Navigable Water Y/N | No |
| Water Oriented Y/N | No |
Room Details
| Room | Dimensions | Level | Flooring | Details |
|---|---|---|---|---|
| 2nd Stry Fam Rm | Lower 1 | |||
| Dining Room | Main | |||
| Family Room | Main | |||
| Foyer | Main | |||
| Kitchen | Main | |||
| Laundry | Lower 1 | |||
| Living Room | Main | |||
| Recreation Room | Lower 1 | |||
| Sun/Florida Room | Main |
Amenities
- Foreclosure
- Views
- Short Sale
- New Construction
- Adult 55+
- Lease To Own
- No HOA Fees
- Furnished
- Primary On Main
- Air Conditioning
- Seller Finance
- Green
- Fixer Upper
- Horse
- Golf
- Fireplace
- Deck
- Garage
- Basement
- Pool
Property vs Single Family Average in 20012
Price
Taxes
Year Built
Visits
 © BRIGHT, All Rights Reserved
