
Address
1313 Juniper Street Nw, Washington, DC
Price
$ 1,599,999
Property Attributes
- MLS#DCDC2288432
- TypeSingle Family
- Listing Status ACTIVE
- CountyWASHINGTON
- CityWashington
- NeighborhoodShepherd Park
- Zip20012
- StyleColonial
- Year Built1929
- Taxes$ 7356
- Price$ 1,599,999
- Bedrooms5
- Full Bathrooms4
- Half Bathrooms1
- Sqr Footage3765
- Lot Size0.11 Acres
Data Source:
Bright MLS
Property Description
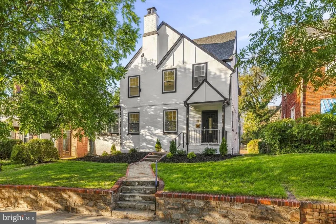
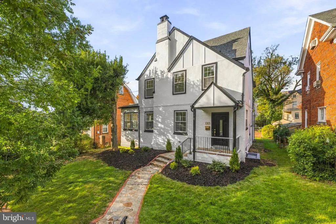
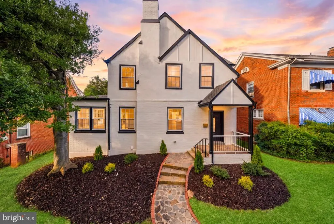
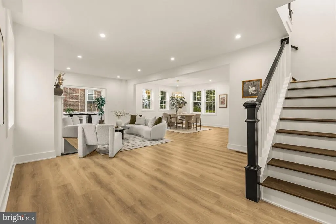
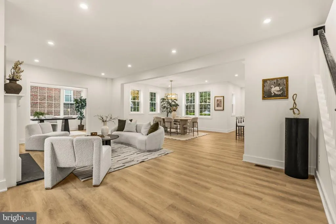
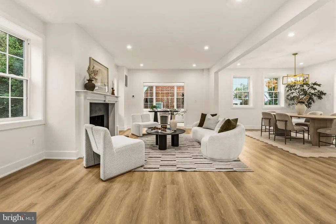
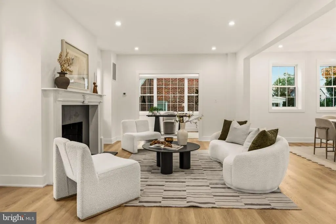
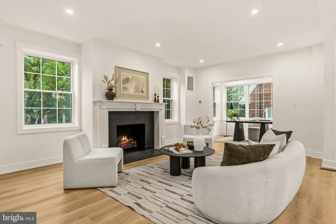
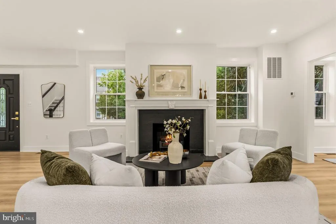
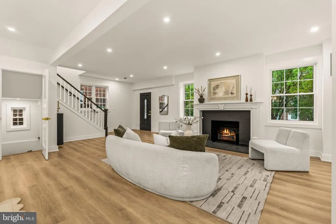
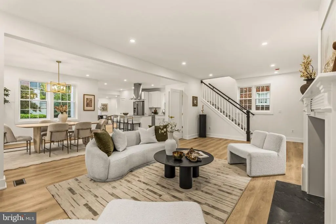
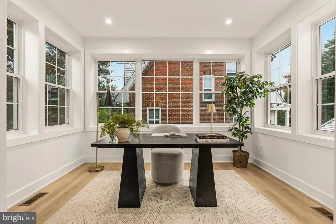
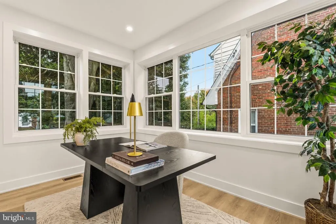
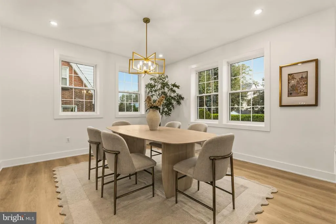
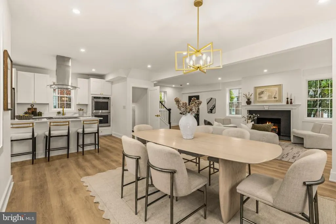
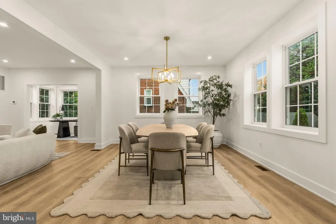
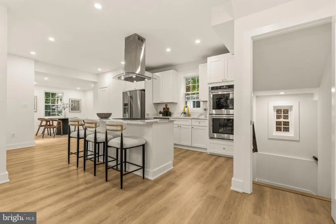
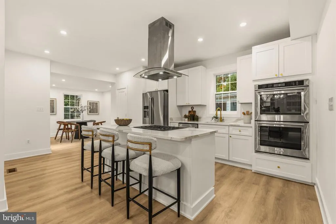
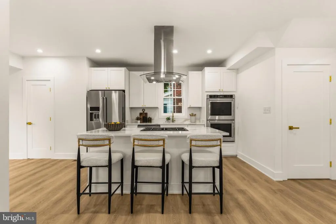
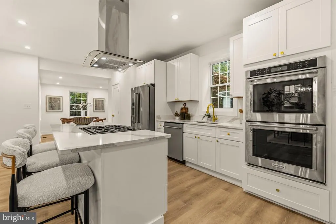
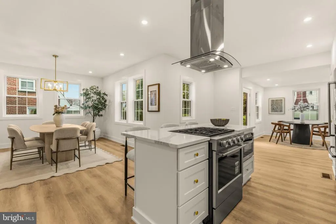
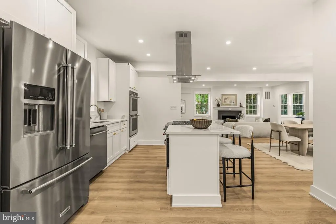
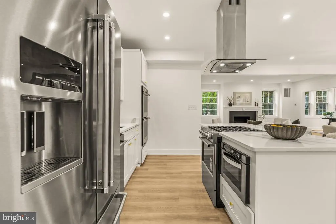
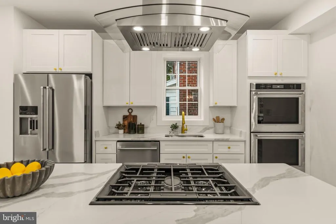
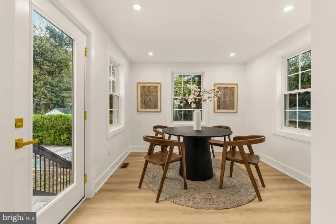
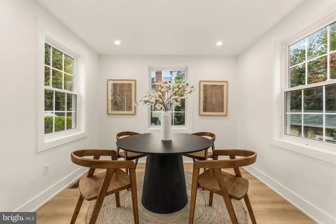
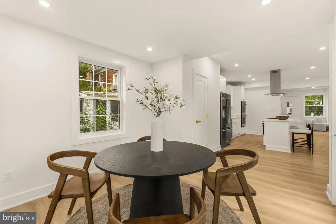
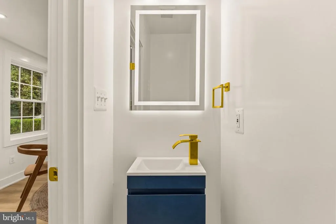
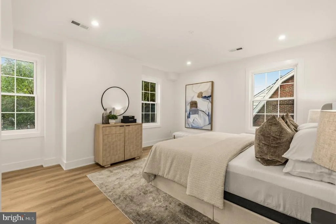
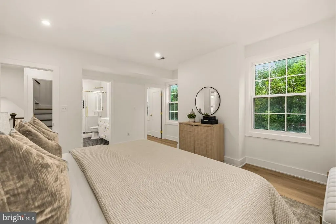
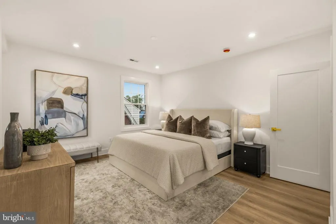
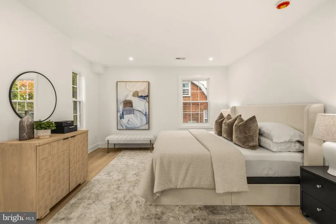
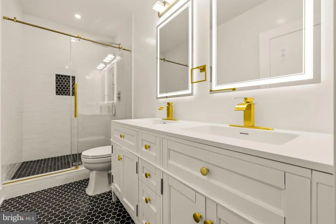
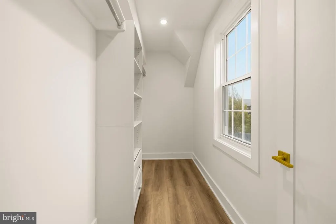
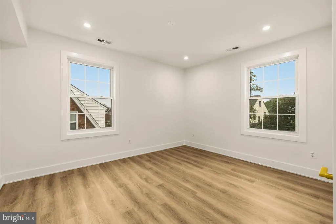
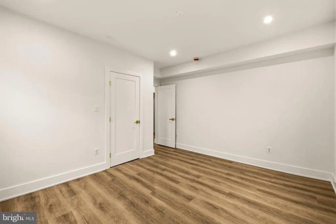
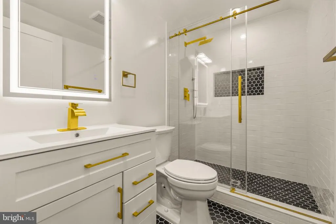
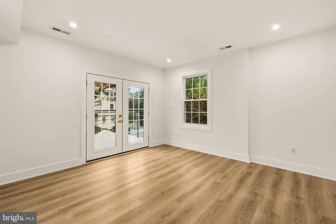
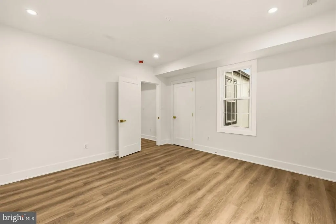
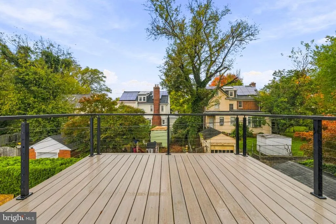
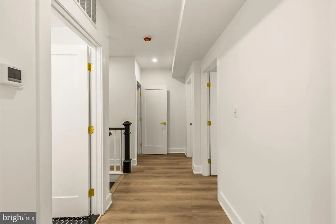
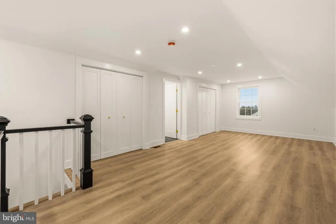
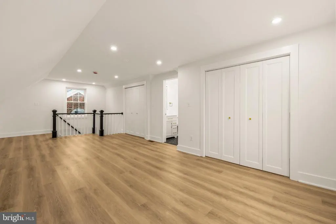
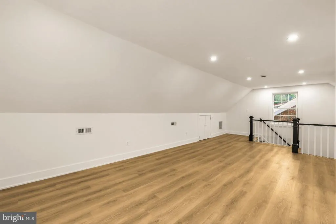
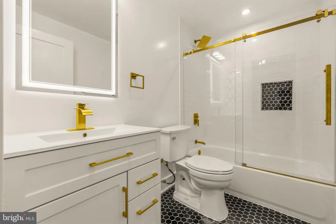
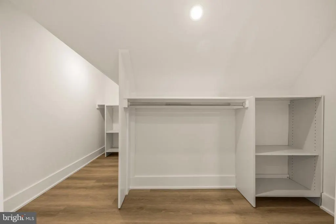
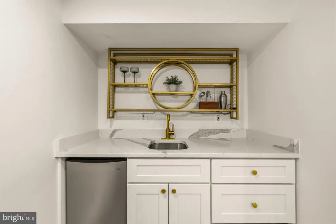
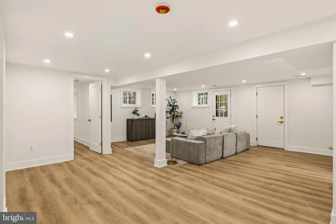
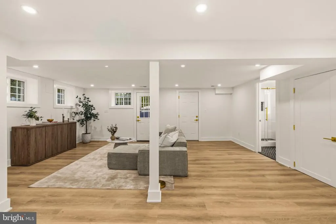
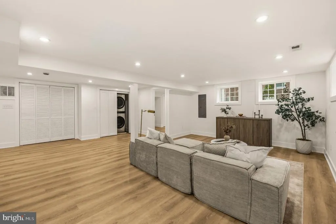
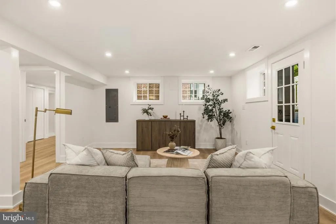
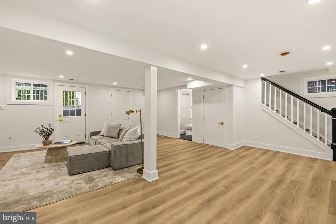
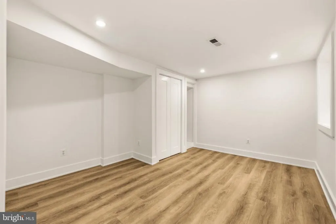
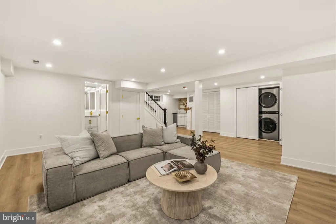
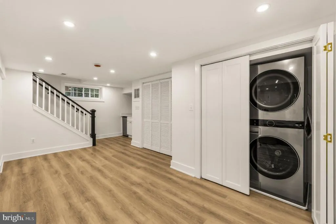
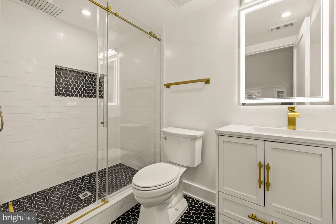
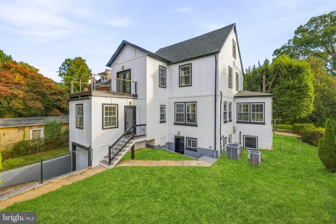
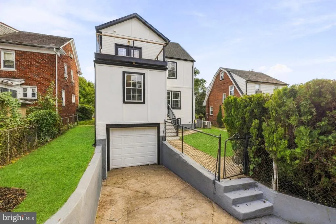
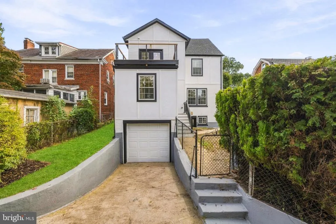
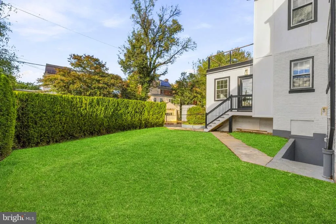
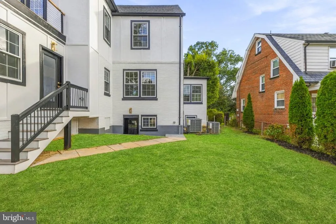
Welcome home to this classic Colonial in Shepherd Park, thoughtfully updated so you can move right in. With five bedrooms, four and a half baths, and four finished levels, theres room to live, work, and entertain, all with the timeless character this neighborhood is known for. The main level opens through a welcoming foyer into the living room, anchored by a wood-burning fireplace, with a bright home office just off to the side. The dining room flows into the kitchen and a sunny breakfast nook, making everyday meals and holiday gatherings equally easy. Durable 22mm waterproof laminate runs throughout, and a powder room completes the level. Upstairs, the primary suite has its own bath and closet. Two more bedrooms share a hall bath, and one of them opens onto a private balcony. The third floor adds another full bedroom suite with its own bath and a large walk-in closet. The finished lower level is made for hosting, with a spacious rec room and wet bar, a fifth bedroom, a full bath, and plenty of storage. It also has direct garage access and its own outside entrance. Peace of mind comes built in: all major systems, appliances, windows, and doors are brand new, including two new HVAC units. A low-maintenance yard, garage, and driveway parking complete the package. Shepherd Park is one of DCs most established neighborhoods, with tree-lined streets and quick access to Rock Creek Park. Downtown Silver Spring and the Georgia Avenue corridor are just minutes away.
| Price History | |
|---|---|
| 10/19/2026 | Listed $1,599,999 |
General Features
| Living Area | 3765 |
|---|---|
| Sewer | Public Sewer |
| Heating | Hot Water |
| Cooling | Central A/C |
| Possession | Immediate |
| Zoning | RESIDENTIAL |
| Garage Spaces | 2.00 |
| Architectural Style | Colonial |
| Construction Materials | Brick |
| School District | DISTRICT OF COLUMBIA PUBLIC SCHOOLS |
| Year Built | 1929 |
| Levels | 4 |
| Tax Year | 2026 |
| Ownership | Fee Simple |
| Cool Fuel | Natural Gas |
| Accessibility | None |
| County | WASHINGTON |
| New Construction | No |
| Property Type | Residential |
| HOA | No |
| Subdivision Name | SHEPHERD PARK |
| Garage Y/N | Yes |
| Water Access Y/N | No |
| Other Structures | Above Grade,Below Grade |
| Full Baths | 4 |
| Status | ACTIVE |
| Directions | Turn on to Junifer St NW |
| City | WASHINGTON |
| Senior Community Y/N | No |
| Lot Size Units | Square Feet |
| Lot Size Square Feet | 4963.00 |
| Tax Assessed Value | 872430.0 |
| Tax Annual Amount | 7356.0 |
| Structure Type | Detached |
| Condo/Coop Association fee Y/N | No |
| Bathrooms Count Main Level | 1.00 |
| Price Per Sq Ft Total AG | 512.82 |
| Acceptable Financing | Conventional,VA,Cash |
| Vacation Rental Y/N | No |
| Total SQFT | 3765 |
| Standard Status | Active |
| Year Built Source | Assessor |
| Legal Subdivision | Shepherd Park |
| Tax Lot | 24 |
Interior Features
| Heating Fuel | Natural Gas |
|---|---|
| Basement | Connecting Stairway,Full,Fully Finished,Garage Access,Outside Entrance |
| Flooring | Wood |
| Total Fireplaces | 1 |
| Hot Water | Natural Gas |
| Basement (Y/N) | Yes |
| Heating Y/N | Yes |
| Fireplace Y/N | Yes |
| Above Grade Finished Area | 3120 |
| Half Baths | 1 |
| Central Air Y/N | Yes |
| Total Bedrooms | 5 |
| Below Grade Finished Area | 645 |
| Below Grade Finished Area Unit Type | Square Feet |
| LivingAreaSource | Estimated |
| Laundry Type | Lower Floor |
| Below Grade Unfin Area Units | Square Feet |
| Below Grade Finished Area Source | Estimated |
| Bedrooms Count All Lower Levels | 1 |
| Bedrooms Count All Upper Levels | 4 |
| Bedrooms Count Lower Level 1 | 1 |
| Bedrooms Count Upper Level 1 | 3 |
| Bedrooms Count Upper Level 2 | 1 |
| Bathrooms Half Main Level | 1 |
| Bathrooms Full Upper Level 2 | 1 |
| Bathrooms Full Upper Level 1 | 2 |
| Bathrooms Full Lower Level 1 | 1 |
| Bathrooms Full All Upper Levels | 3 |
| Bathrooms Full All Lower Levels | 1 |
| Bathrooms Count Upper Level 2 | 1.00 |
| Bathrooms Count Upper Level 1 | 2.00 |
| Bathrooms Count Lower Level 1 | 1.00 |
| Bathrooms Count All Upper Levels | 3 |
| Bathrooms Count All Lower Levels | 1 |
| Above Grade Unfin Area Units | Square Feet |
| Above Grade Finished Area Source | Estimated |
| Above Grade Finished Area Unit Type | Square Feet |
| Total Baths | 5 |
Exterior Features
| Pool | No Pool |
|---|---|
| Water Source | Public |
| Total Parking Spaces | 2 |
| Garage Features | Basement Garage |
| Type of Parking | Attached Garage,Driveway |
| Foundation Details | Slab |
| Water View Y/N | No |
| Lot Size Acres | 0.11 |
| Lot Size Source | Assessor |
| Waterfront Y/N | No |
| Soil Types | Unknown |
| Land Assessed Value | 489000.00 |
| Navigable Water Y/N | No |
| Water Oriented Y/N | No |
| # of Attached Garage Spaces | 2 |
Amenities
- Foreclosure
- Views
- Short Sale
- New Construction
- Adult 55+
- Lease To Own
- No HOA Fees
- Furnished
- Primary On Main
- Air Conditioning
- Seller Finance
- Green
- Fixer Upper
- Horse
- Golf
- Fireplace
- Deck
- Garage
- Basement
- Pool
Property vs Single Family Average in 20012
Price
Taxes
Year Built
Visits
 © BRIGHT, All Rights Reserved
