
Foreclosure
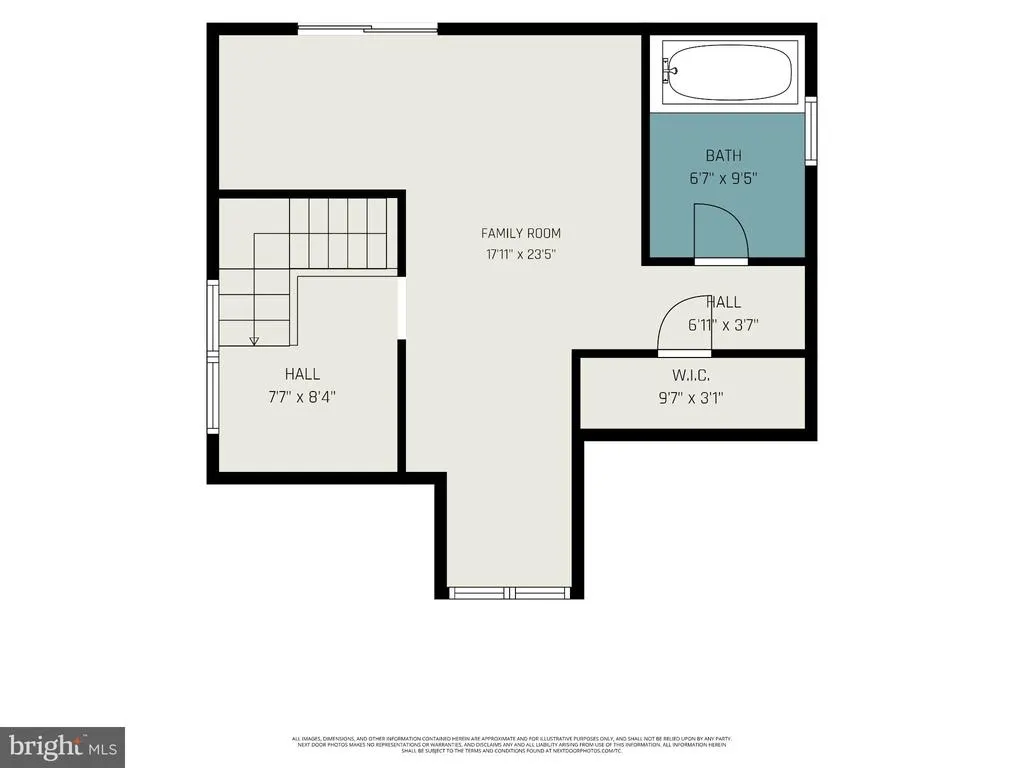
Address
2804 Rhode Island Avenue Ne, Washington, DC
Price
$ 799,999
Property Attributes
- MLS#DCDC2285472
- TypeSingle Family
- Listing Status ACTIVE
- CountyWASHINGTON
- CityWashington
- NeighborhoodWoodridge
- Zip20018
- StyleCape Cod
- Year Built1921
- Taxes$ 61619
- Price$ 799,999
- Bedrooms6
- Full Bathrooms5
- Half Bathrooms0
- Sqr Footage2993
- Lot Size0.14 Acres
Data Source:
Bright MLS
Property Description
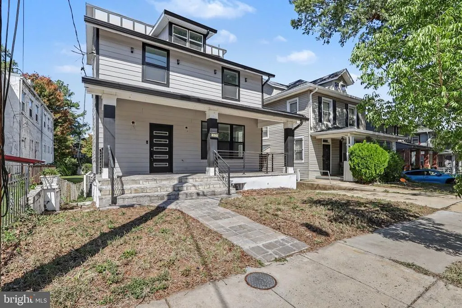
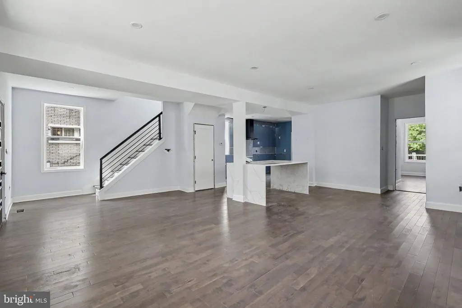
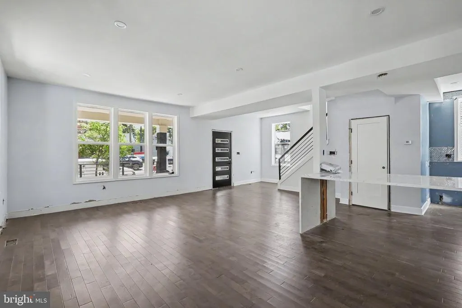
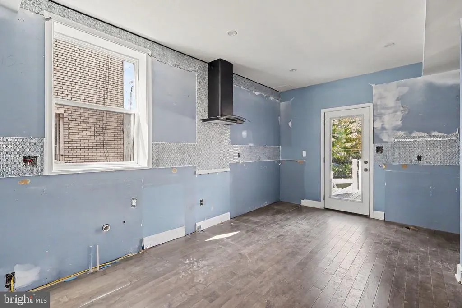
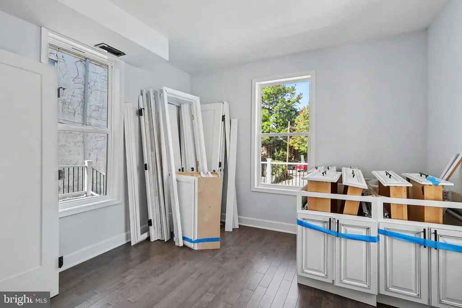
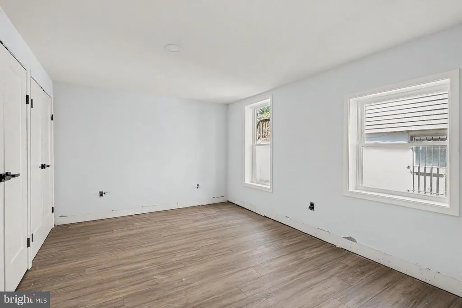
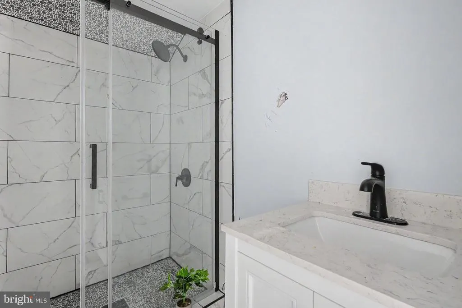
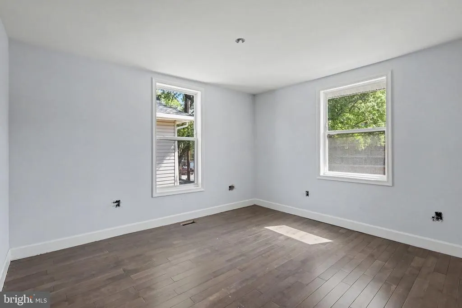
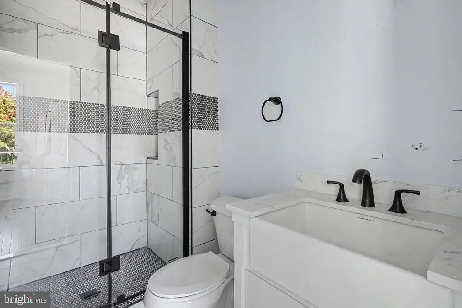
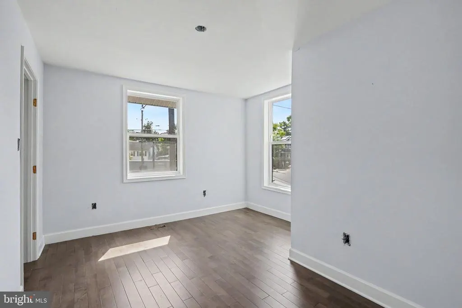
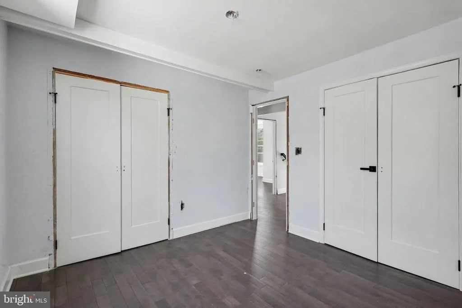
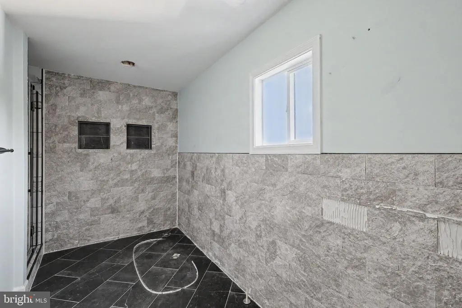
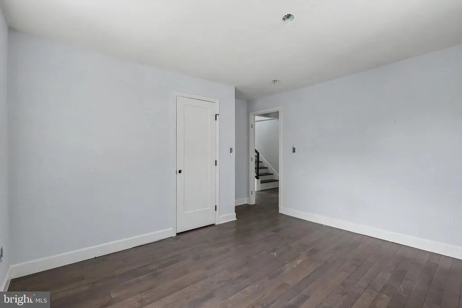
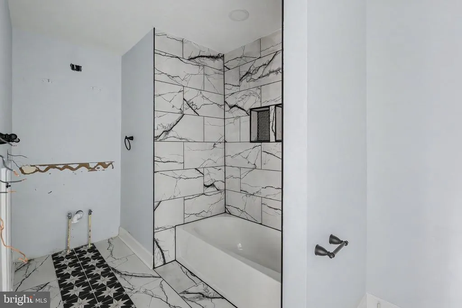
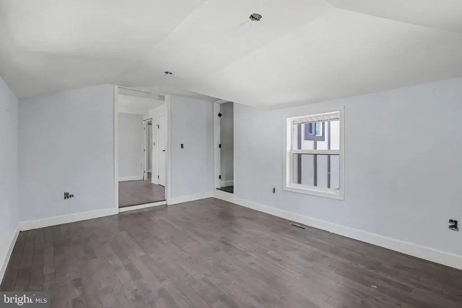
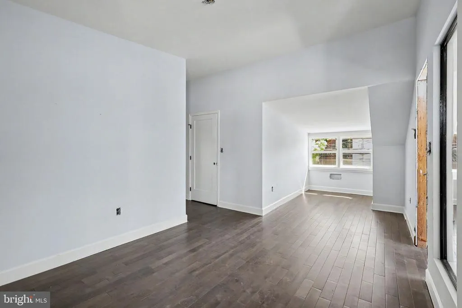
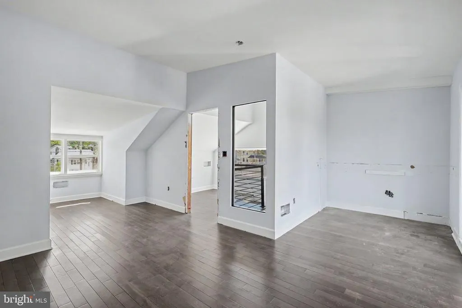
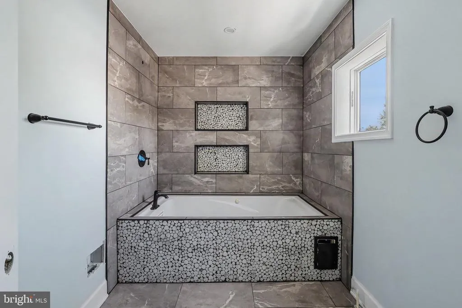
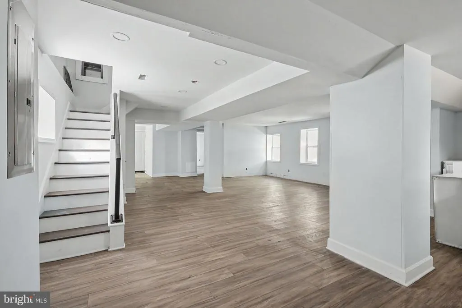
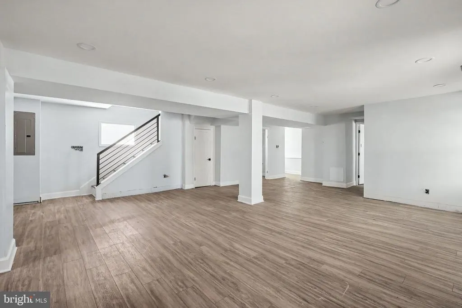
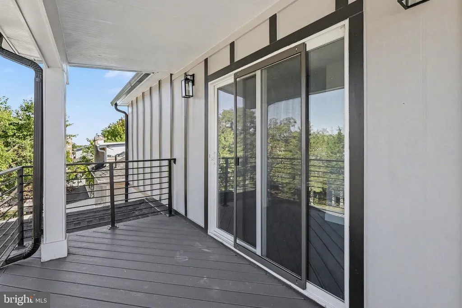
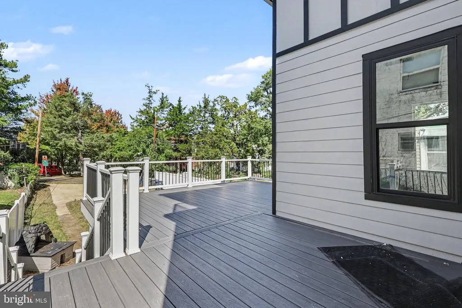
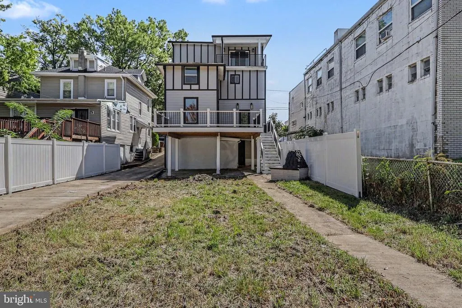
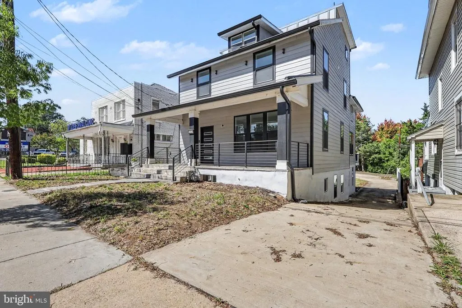
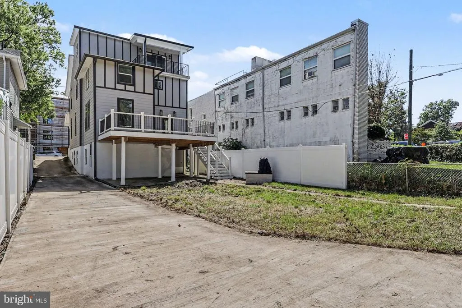
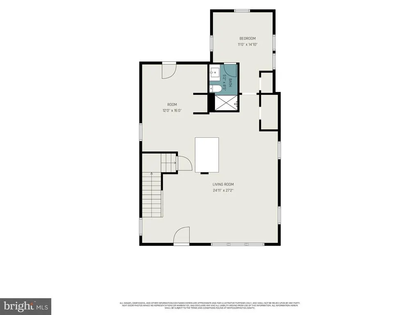
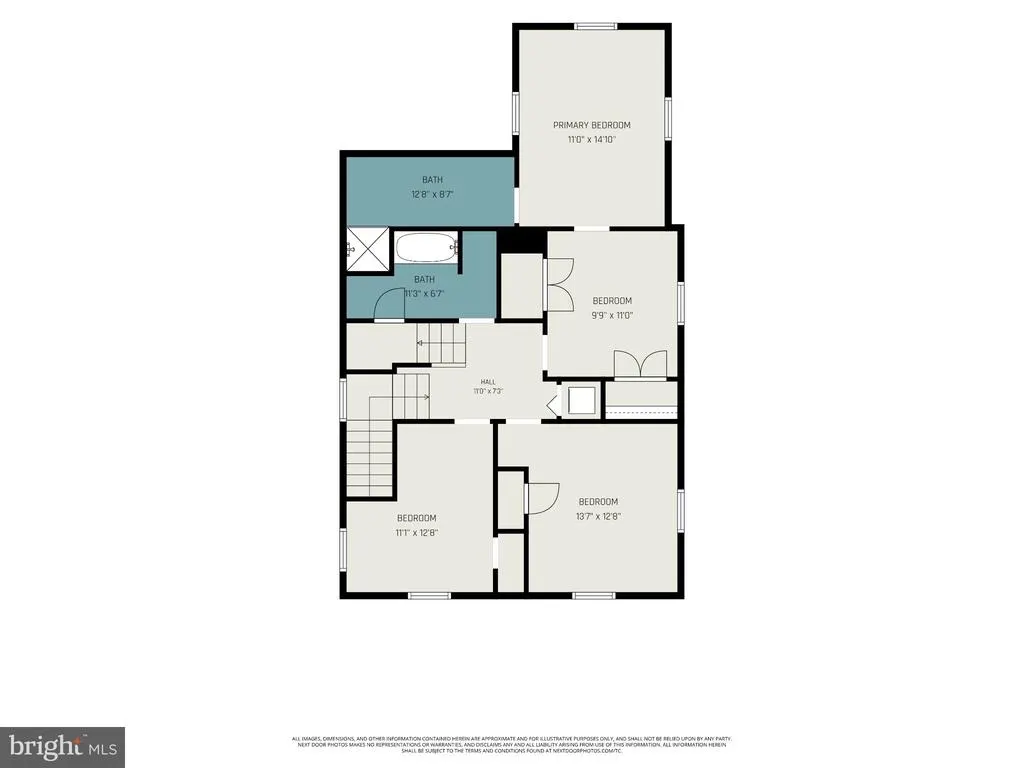
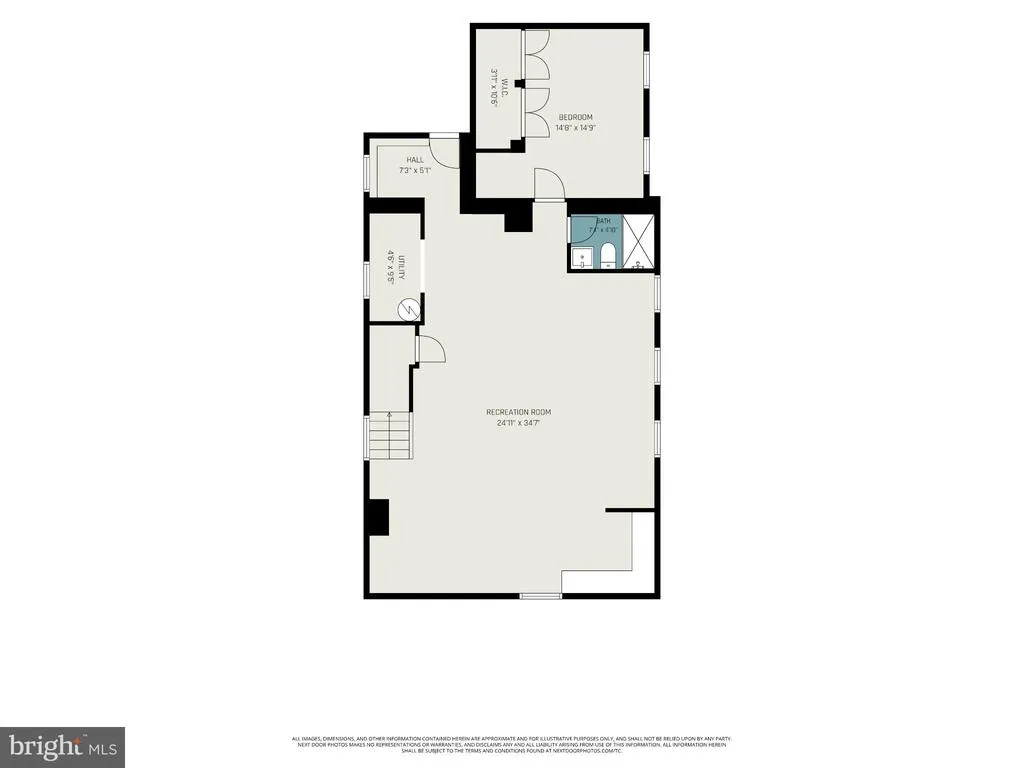
Spacious 4-Level Transformation. Nearly Finished & Ready for Your Final Touch. Welcome to 2804 Rhode Island Ave NE: an incredible opportunity to acquire a grand, fully expanded detached residence that is almost across the finish line. Spanning four levels and featuring 6 bedrooms and 5 full bathrooms, this home has undergone extensive reconfiguration, expansion, and interior renovations. This versatile multi-level layout is ideal for multi-generational living, a spacious primary residence, or a high-yield investment asset. Outside, enjoy classic curb appeal with a welcoming front porch, a rear deck for outdoor dining, and a deep lot providing off-street driveway parking. Inside renovationsare almost complete, just waiting for your finishing touches. The heavy lifting is done. Redesign, rough trades, drywall, and more are already complete. Enter the main level to a bright, wide-open floor plan grounded by new hardwood floors, recessed lighting, and a sleek modern staircase. The expansive layout features a dedicated kitchen space ready for your selection of cabinetry and appliances. There are perfect places for meal prep, easy deck access, and a massive waterfall island is already in place for hosting guests. Across all four expansive levels, you'll find generous proportions: big bedrooms and large living areas. Five full bathrooms are plumbed and ready for completion. Many have stylish custom tilework, tubs, and modern finishes already underway, with the final choices for vanity and fixtures up to you. Positioned along a major commuter corridor, this property offers direct access to downtown DC and the vibrant dining, arts, and shopping districts of Mount Rainier and Hyattsville. This Woodridge gem is the ultimate canvas for customization and instant equity. Bring your vision and complete this standout Northeast project!
| Elementary School | Middle School | High School |
|---|---|---|
| Burroughs Elementary School | Brookland Middle School | Dunbar High School |
| Price History | |
|---|---|
| 10/13/2026 | Listed $799,999 |
General Features
| Living Area | 2993 |
|---|---|
| Sewer | Public Sewer |
| Heating | Hot Water |
| Cooling | Central A/C |
| Possession | Settlement |
| Zoning | R-1B |
| Patio/Porch Features | Deck(s),Porch(es) |
| Architectural Style | Cape Cod |
| Construction Materials | Combination |
| School District | DISTRICT OF COLUMBIA PUBLIC SCHOOLS |
| Year Built | 1921 |
| Levels | 4 |
| Tax Year | 2026 |
| Ownership | Fee Simple |
| Cool Fuel | Electric |
| Accessibility | None |
| County | WASHINGTON |
| New Construction | No |
| Property Type | Residential |
| HOA | No |
| Subdivision Name | WOODRIDGE |
| Garage Y/N | No |
| Water Access Y/N | No |
| Other Structures | Above Grade,Below Grade |
| Transportation | Bus Stop less than 1 mile,Metro/Subway Station 1 to 3 miles |
| Full Baths | 5 |
| Status | ACTIVE |
| Directions | 28th and Rhode Island Ave NE |
| City | WASHINGTON |
| Disclosures | Exempt - Disclosure/Disclaimer |
| Senior Community Y/N | No |
| Lot Size Units | Square Feet |
| Lot Size Square Feet | 5912.00 |
| Tax Assessed Value | 1220630.0 |
| Tax Annual Amount | 61619.0 |
| Home Warranty Y/N | No |
| Property Condition | Good |
| Structure Type | Detached |
| Condo/Coop Association fee Y/N | No |
| Bathrooms Full Main Level | 1 |
| Bathrooms Count Main Level | 1.00 |
| Price Per Sq Ft Total AG | 403.84 |
| Acceptable Financing | Cash,FHA 203(k),Private |
| Lease Considered Y/N | No |
| Vacation Rental Y/N | No |
| Total SQFT | 2993 |
| Standard Status | Active |
| Year Built Source | Assessor |
| Legal Subdivision | Woodridge |
| Tax Lot | 7 |
| Association Recreation Fee | No |
Interior Features
| Heating Fuel | Electric,Natural Gas |
|---|---|
| Basement | Connecting Stairway,Interior Access,Outside Entrance,Rear Entrance |
| Hot Water | Electric,Natural Gas |
| Basement (Y/N) | Yes |
| Heating Y/N | Yes |
| Fireplace Y/N | No |
| Above Grade Finished Area | 1981 |
| Central Air Y/N | Yes |
| Total Bedrooms | 6 |
| Below Grade Finished Area | 1012 |
| Below Grade Finished Area Unit Type | Square Feet |
| LivingAreaSource | Assessor |
| Below Grade Unfin Area Units | Square Feet |
| Below Grade Unfin SQFT Source | Assessor |
| Below Grade Finished Area Source | Assessor |
| Bedrooms Count All Lower Levels | 1 |
| Bedrooms Count All Upper Levels | 5 |
| Bedrooms Count Lower Level 1 | 1 |
| Bedrooms Count Upper Level 1 | 4 |
| Bedrooms Count Upper Level 2 | 1 |
| Bathrooms Full Upper Level 2 | 1 |
| Bathrooms Full Upper Level 1 | 2 |
| Bathrooms Full Lower Level 1 | 1 |
| Bathrooms Full All Upper Levels | 3 |
| Bathrooms Full All Lower Levels | 1 |
| Bathrooms Count Upper Level 2 | 1.00 |
| Bathrooms Count Upper Level 1 | 2.00 |
| Bathrooms Count Lower Level 1 | 1.00 |
| Bathrooms Count All Upper Levels | 3 |
| Bathrooms Count All Lower Levels | 1 |
| Above Grade Finished Area Source | Assessor |
| Above Grade Finished Area Unit Type | Square Feet |
| Total Baths | 5 |
Exterior Features
| Pool | No Pool |
|---|---|
| Parking Features | Paved Driveway |
| Water Source | Public |
| Total Parking Spaces | 4 |
| Type of Parking | Driveway |
| Foundation Details | Concrete Perimeter,Slab |
| Spa | No |
| Water View Y/N | No |
| Lot Size Acres | 0.14 |
| Lot Size Source | Assessor |
| Waterfront Y/N | No |
| Soil Types | Urban Land-Cristiana-Sunnysider |
| Horse Y/N | No |
| Land Assessed Value | 356920.00 |
| Navigable Water Y/N | No |
| Water Oriented Y/N | No |
Amenities
- Foreclosure
- Views
- Short Sale
- New Construction
- Adult 55+
- Lease To Own
- No HOA Fees
- Furnished
- Primary On Main
- Air Conditioning
- Seller Finance
- Green
- Fixer Upper
- Horse
- Golf
- Fireplace
- Deck
- Garage
- Basement
- Pool
Property vs Single Family Average in 20018
Price
Taxes
Year Built
 © BRIGHT, All Rights Reserved
