
Address
2503 Randolph Street Ne, Washington, DC
Price
$ 900,000
Property Attributes
- MLS#DCDC2286600
- TypeSingle Family
- Listing Status ACTIVE
- CountyWASHINGTON
- CityWashington
- NeighborhoodWoodridge
- Zip20018
- StyleBungalow
- Year Built1937
- Taxes$ 1749
- Price$ 900,000
- Bedrooms3
- Full Bathrooms2
- Half Bathrooms1
- Sqr Footage2554
- Lot Size0.16 Acres
Data Source:
Bright MLS
Property Description
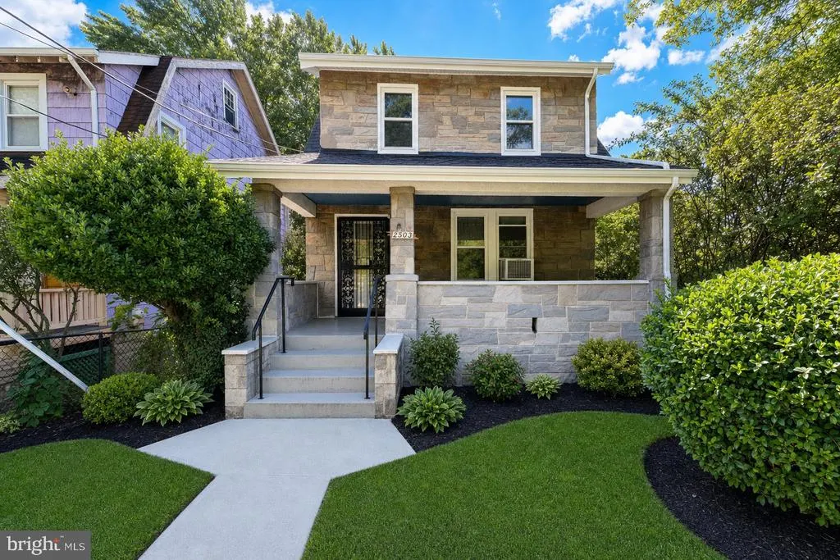
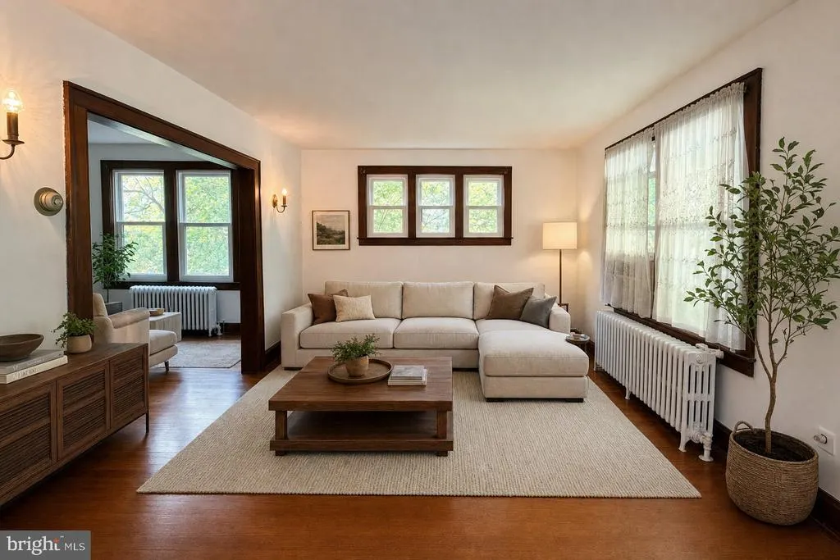
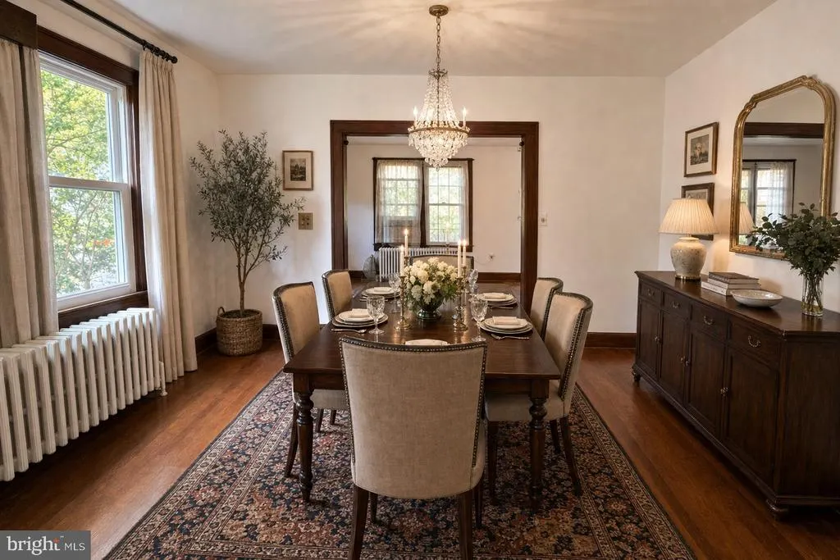
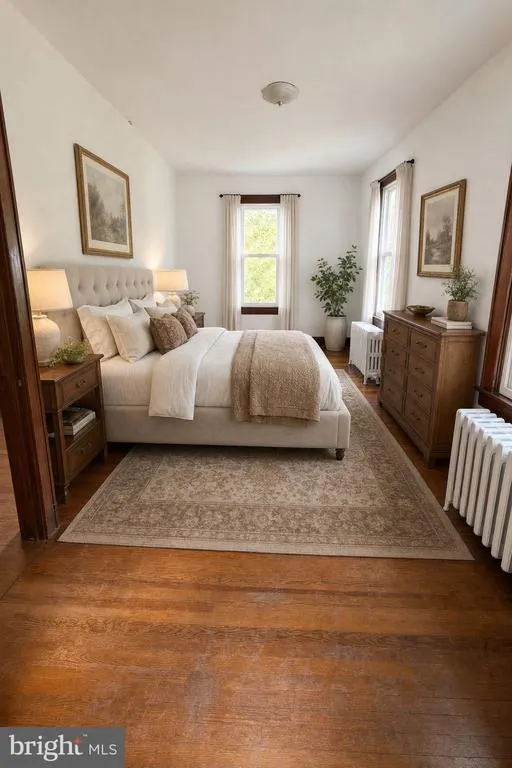
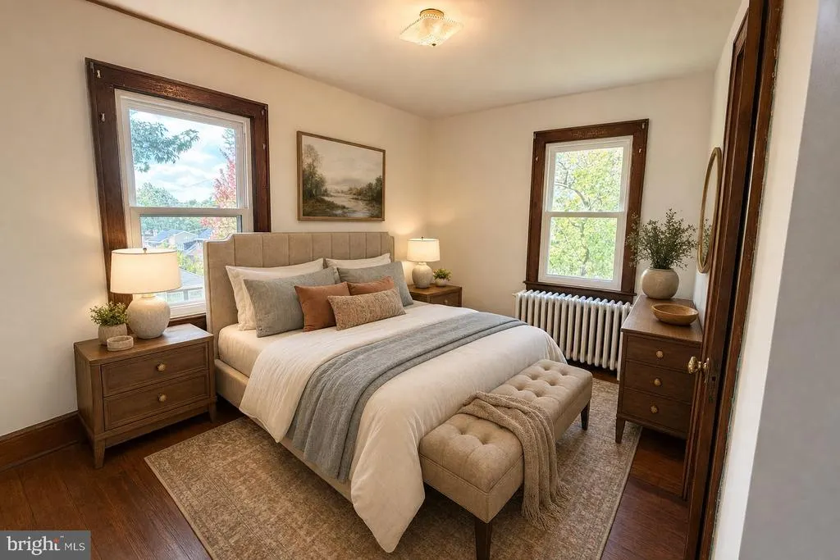
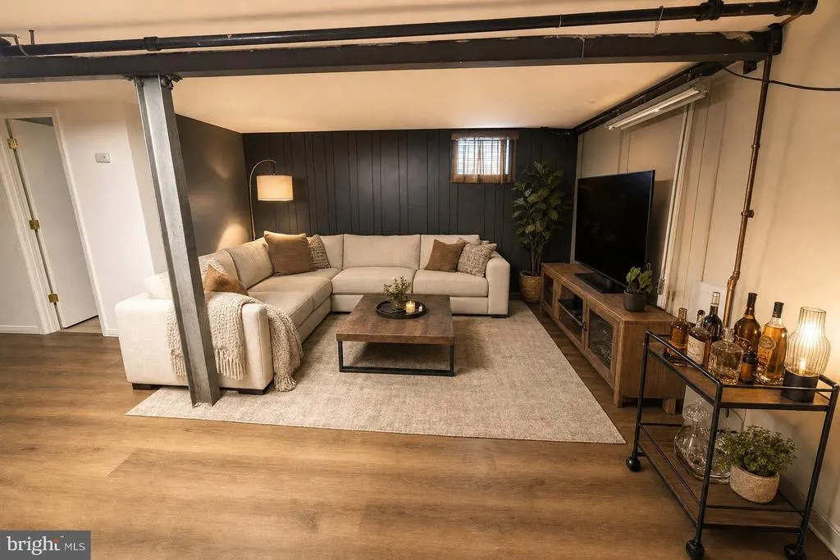
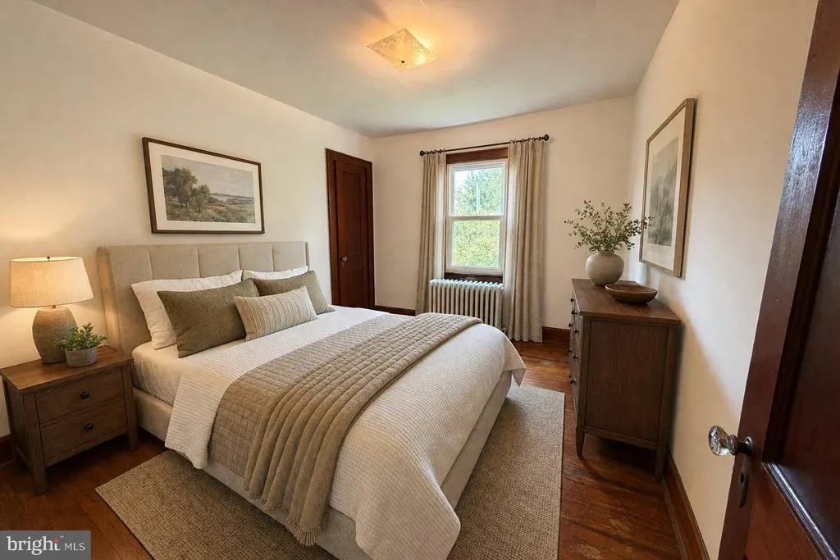
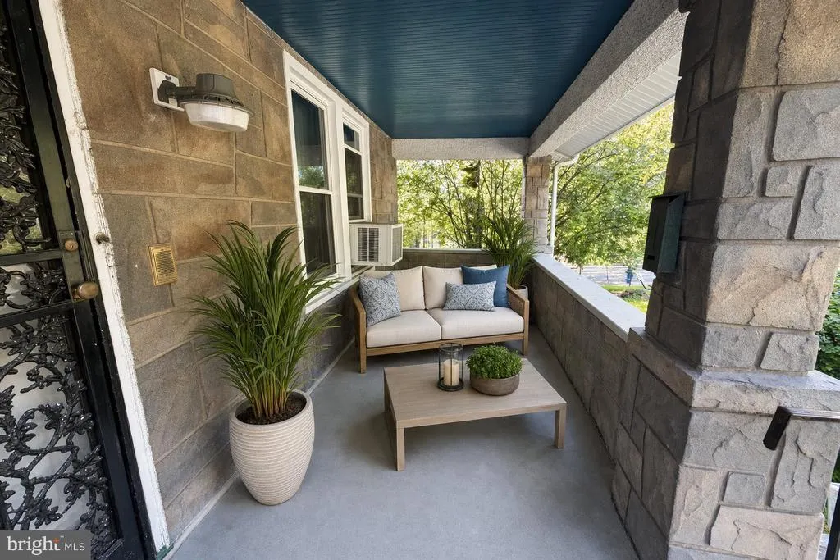
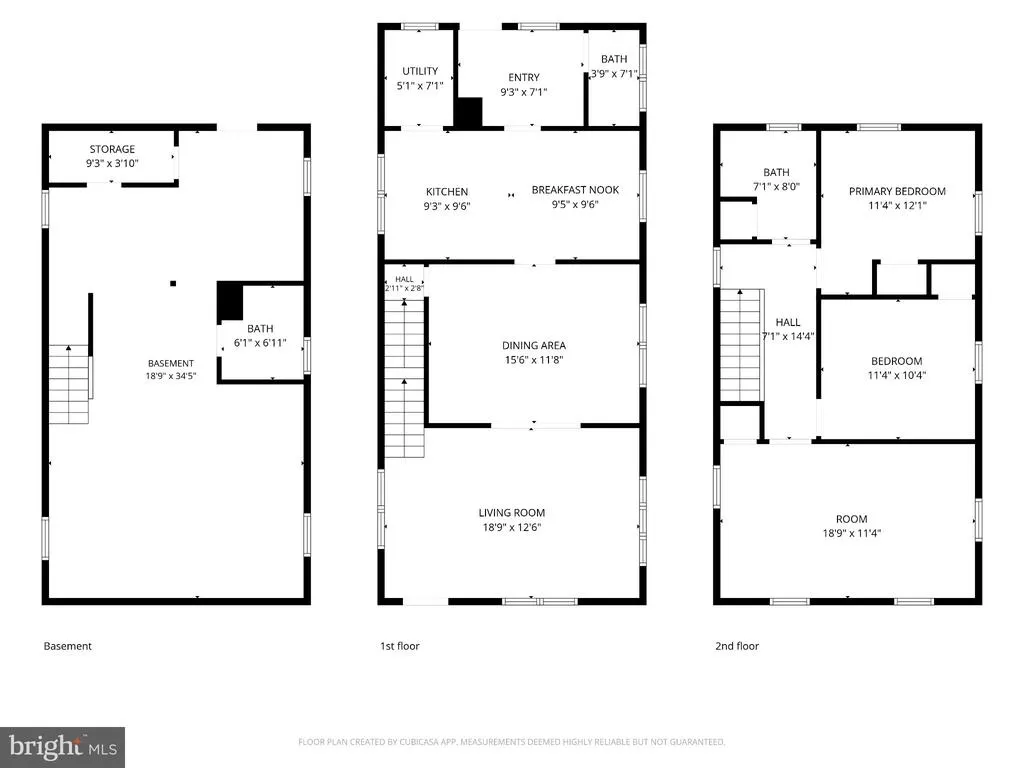
Nestled in the charming Woodridge neighborhood, this delightful bungalow exudes warmth and character, inviting you to create lasting memories in a space that feels like home. Built in 1937, this residence combines classic architectural charm with modern comforts, making it a perfect retreat for those seeking a cozy yet functional living environment. As you approach the property, you'll be greeted by its timeless stone exterior, a testament to quality craftsmanship. The inviting layout spans 1,997 square feet, providing ample room for relaxation and entertainment. With two well-appointed bathrooms, including a full bath and a convenient half bath, morning routines and guest visits are effortlessly accommodated. The heart of the home is a spacious living area that beckons you to unwind after a long day. Natural light pours in through the windows, creating a bright and airy atmosphere that enhances the inviting ambiance. The unique bungalow design offers a sense of intimacy while still allowing for versatile living spaces that can adapt to your lifestyle needs. The basement laundry area adds practicality to your daily routine, ensuring that chores are easily managed without disrupting the flow of your living space. The property also features off-street parking, providing convenience for you and your guests. Set on a generous 0.16-acre DOUBLE lot, the outdoor space offers endless possibilities for gardening, play, or simply enjoying the fresh air. Imagine sipping your morning coffee on a sunny day or hosting a weekend barbecue in your own backyard oasis. Located in the vibrant Woodridge community, you'll find yourself surrounded by a friendly neighborhood atmosphere, with parks, shops, and local eateries just a stone's throw away. The area is well-connected, making it easy to explore all that the city has to offer while still enjoying the tranquility of suburban living. This charming bungalow is more than just a house; it's a place where you can truly feel at home. Whether you're looking to start a new chapter or seeking a peaceful retreat, this property is ready to welcome you with open arms. Don't miss the opportunity to make this enchanting residence your own! Photos are Virtually Staged or edited
| Elementary School | Middle School | High School |
|---|---|---|
| Burroughs Educational Campus Elementary School | Brookland Middle School | Dunbar Senior High School |
| Price History | |
|---|---|
| 10/6/2026 | Listed $900,000 |
General Features
| Living Area | 2554 |
|---|---|
| Sewer | Public Sewer |
| Heating | Hot Water |
| Cooling | None |
| Possession | Settlement |
| Appliances | Dishwasher,Disposal,Dryer,Oven/Range - Gas,Refrigerator,Washer,Water Heater |
| Zoning | R-1B |
| Architectural Style | Bungalow |
| Security Features | Security Gate |
| Construction Materials | Stone |
| School District | DISTRICT OF COLUMBIA PUBLIC SCHOOLS |
| Year Built | 1937 |
| Levels | 3 |
| Tax Year | 2026 |
| Ownership | Fee Simple |
| Cool Fuel | Electric |
| Accessibility | None |
| County | WASHINGTON |
| New Construction | No |
| Property Type | Residential |
| HOA | No |
| Subdivision Name | WOODRIDGE |
| Garage Y/N | No |
| Water Access Y/N | No |
| Other Structures | Above Grade,Below Grade |
| Full Baths | 2 |
| Status | ACTIVE |
| Directions | x |
| City | WASHINGTON |
| Senior Community Y/N | No |
| Lot Size Units | Square Feet |
| Lot Size Square Feet | 7168.00 |
| Tax Assessed Value | 646250.0 |
| Tax Annual Amount | 1749.0 |
| Structure Type | Detached |
| Condo/Coop Association fee Y/N | No |
| Bathrooms Count Main Level | 1.00 |
| Price Per Sq Ft Total AG | 450.68 |
| Historic Y/N | No |
| Vacation Rental Y/N | No |
| Total SQFT | 2717 |
| Standard Status | Active |
| Year Built Source | Assessor |
| Legal Subdivision | Woodridge |
| Tax Lot | 812 |
| Association Recreation Fee | No |
Interior Features
| Interior Amenities | Floor Plan - Traditional,Formal/Separate Dining Room,Kitchen - Eat-In,Pantry |
|---|---|
| Heating Fuel | Natural Gas |
| Basement | Other |
| Hot Water | Natural Gas |
| Basement (Y/N) | Yes |
| Heating Y/N | Yes |
| Window Features | Replacement |
| Fireplace Y/N | No |
| Above Grade Finished Area | 1997 |
| Half Baths | 1 |
| Central Air Y/N | No |
| Total Bedrooms | 3 |
| Below Grade Finished Area | 557 |
| Room Type | Living Room,Dining Room,Primary Bedroom,Bedroom 2,Bedroom 3,Kitchen,Laundry,Mud Room,Recreation Room,Utility Room,Full Bath |
| Below Grade Finished Area Unit Type | Square Feet |
| LivingAreaSource | Assessor |
| Laundry Type | Basement |
| Below Grade Unfin Area Units | Square Feet |
| Below Grade Unfin SQFT | 163 |
| Below Grade Unfin SQFT Source | Assessor |
| Below Grade Finished Area Source | Assessor |
| Bedrooms Count All Upper Levels | 3 |
| Bedrooms Count Upper Level 1 | 3 |
| Bathrooms Half Main Level | 1 |
| Bathrooms Full Upper Level 1 | 1 |
| Bathrooms Full Lower Level 1 | 1 |
| Bathrooms Full All Upper Levels | 1 |
| Bathrooms Full All Lower Levels | 1 |
| Bathrooms Count Upper Level 1 | 1.00 |
| Bathrooms Count Lower Level 1 | 1.00 |
| Bathrooms Count All Upper Levels | 1 |
| Bathrooms Count All Lower Levels | 1 |
| Above Grade Finished Area Unit Type | Square Feet |
| Total Baths | 3 |
Exterior Features
| Pool | No Pool |
|---|---|
| Fencing | Fully |
| Parking Features | Concrete Driveway |
| Water Source | Public |
| Total Parking Spaces | 3 |
| Type of Parking | Driveway,Off Site |
| Foundation Details | Block |
| Spa | No |
| Water View Y/N | No |
| Lot Size Acres | 0.16 |
| Lot Size Source | Assessor |
| Waterfront Y/N | No |
| Soil Types | Unknown |
| Horse Y/N | No |
| Land Assessed Value | 390230.00 |
| Navigable Water Y/N | No |
| Water Oriented Y/N | No |
Room Details
| Room | Dimensions | Level | Flooring | Details |
|---|---|---|---|---|
| Bedroom 2 | Upper 1 | Flooring - HardWood | ||
| Bedroom 3 | Upper 1 | Flooring - HardWood | ||
| Dining Room | Main | Flooring - HardWood | ||
| Full Bath | Upper 1 | |||
| Kitchen | Main | Breakfast Nook,Flooring - Luxury Vinyl Plank,Pantry | ||
| Laundry | Lower 1 | |||
| Living Room | Main | Flooring - HardWood | ||
| Mud Room | Main | Flooring - Luxury Vinyl Plank | ||
| Primary Bedroom | Upper 1 | Flooring - HardWood | ||
| Recreation Room | Lower 1 | |||
| Utility Room | Lower 1 |
Amenities
- Foreclosure
- Views
- Short Sale
- New Construction
- Adult 55+
- Lease To Own
- No HOA Fees
- Furnished
- Primary On Main
- Air Conditioning
- Seller Finance
- Green
- Fixer Upper
- Horse
- Golf
- Fireplace
- Deck
- Garage
- Basement
- Pool
Property vs Single Family Average in 20018
Price
Taxes
Year Built
Visits
 © BRIGHT, All Rights Reserved
