
Views - New Construction - Primary on Main
Address
2902 Vista Street Ne, Washington, DC
Price
$ 1,295,000
Property Attributes
- MLS#DCDC2286196
- TypeSingle Family
- Listing Status ACTIVE
- CountyWASHINGTON
- CityWashington
- NeighborhoodWoodridge
- Zip20018
- StyleBungalow
- Year Built2026
- Taxes$ 2830
- Price$ 1,295,000
- Bedrooms6
- Full Bathrooms5
- Half Bathrooms1
- Sqr Footage5450
- Lot Size0.22 Acres
Data Source:
Bright MLS
Property Description
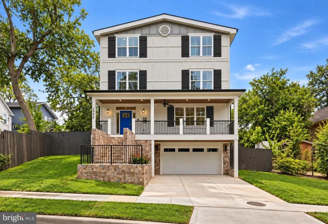
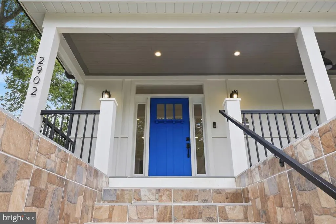
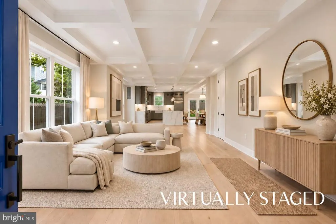
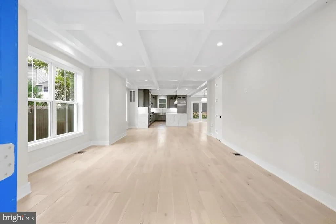
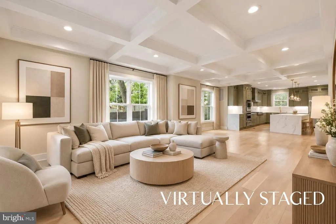
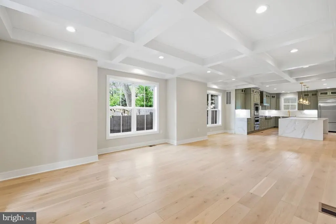
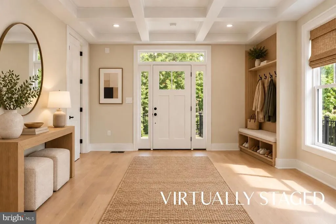
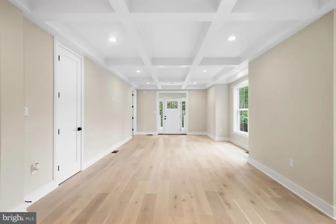
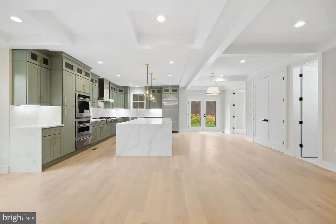
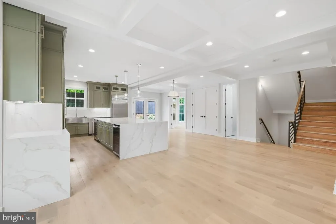
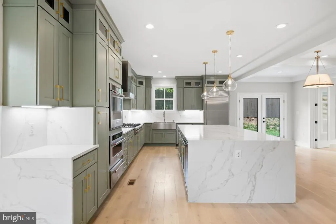
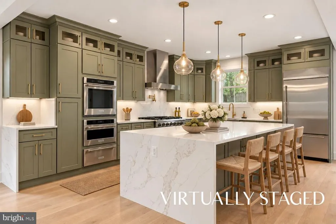
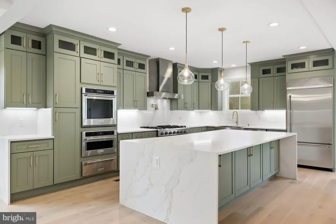
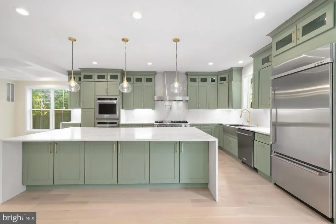
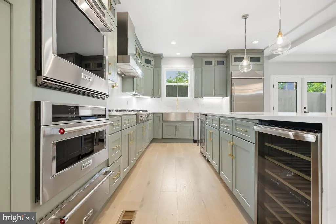
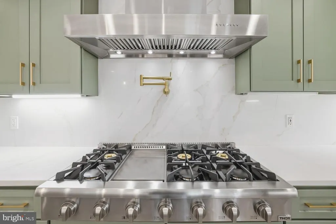
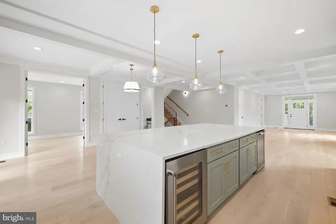
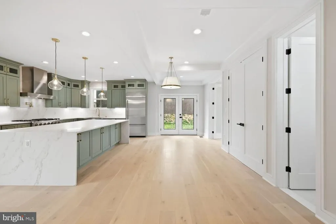
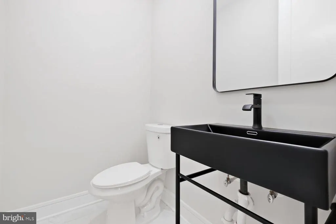
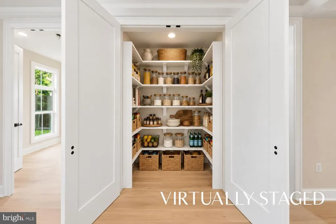
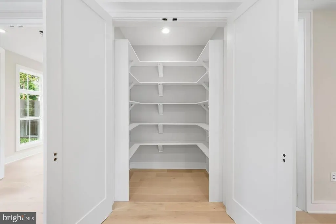
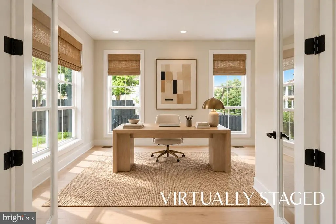
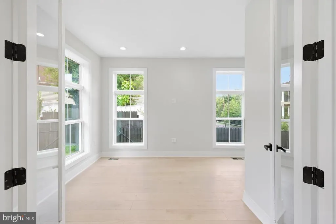
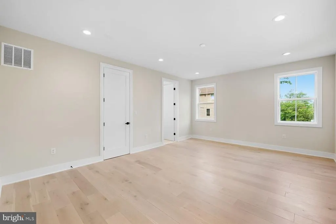
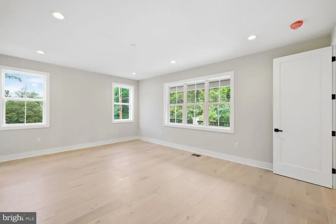
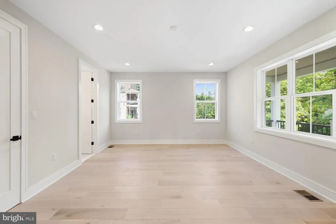
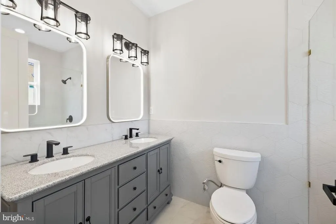
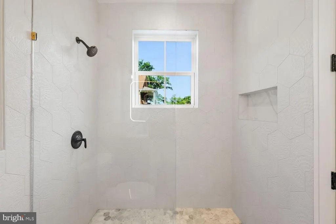
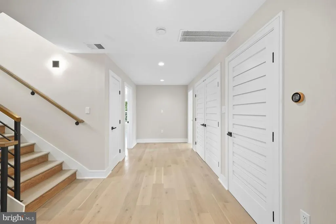
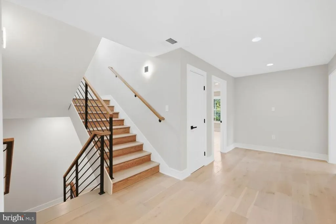
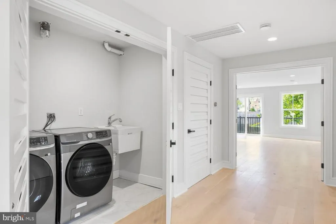
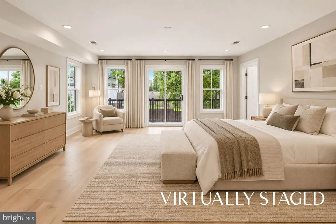
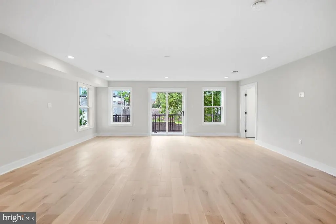
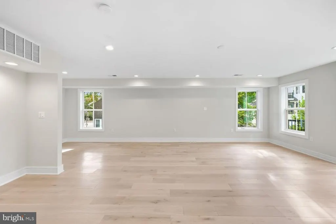
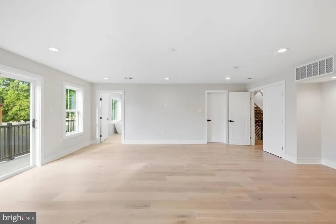
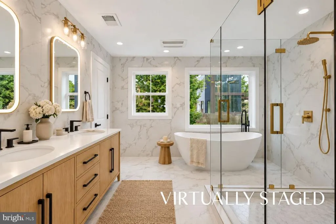
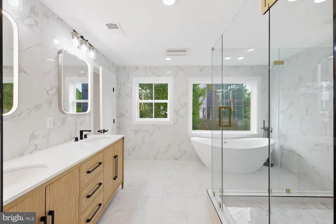
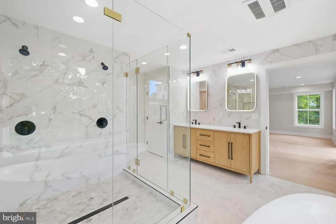
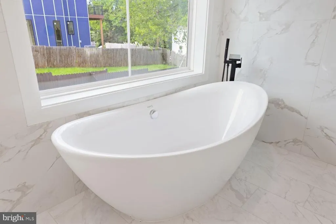
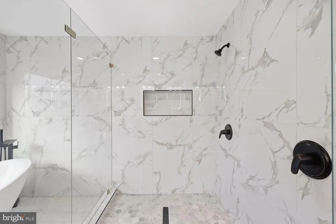
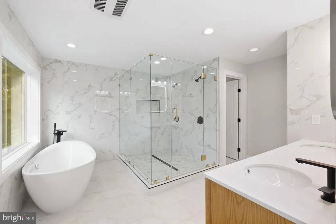
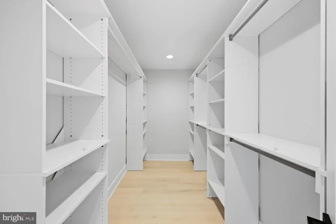
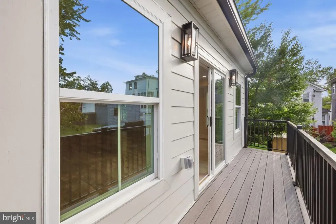
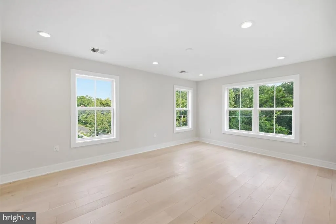
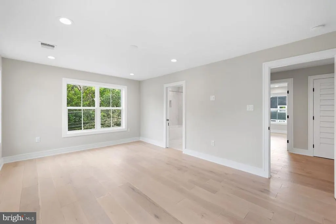
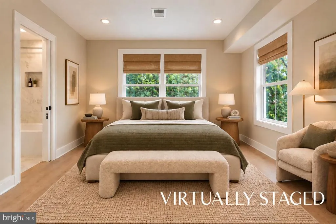
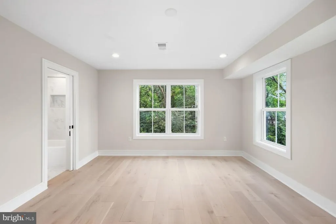
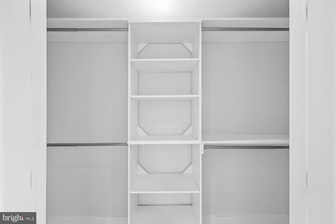
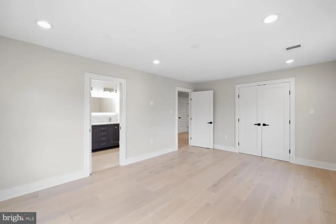
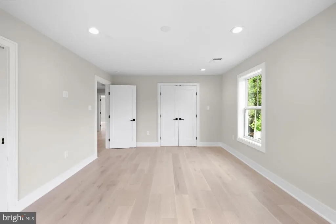
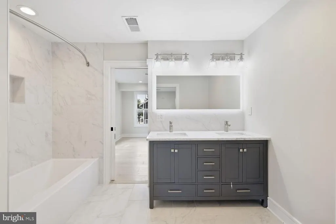
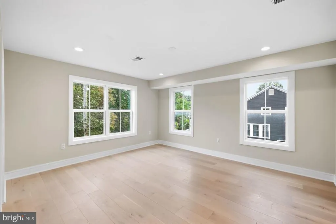
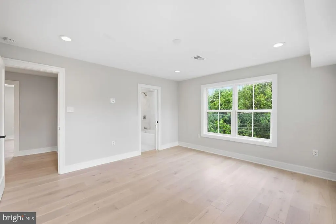
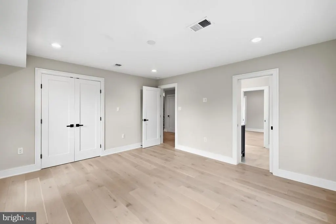
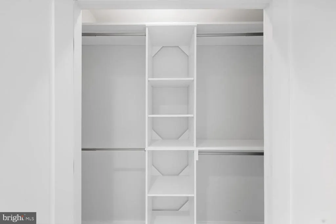
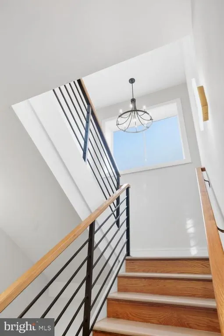
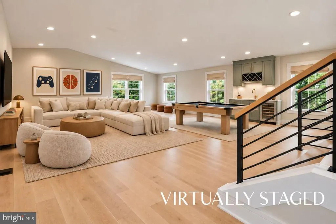
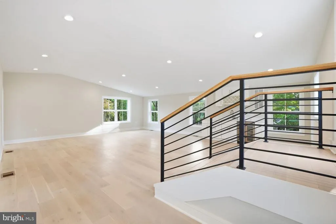
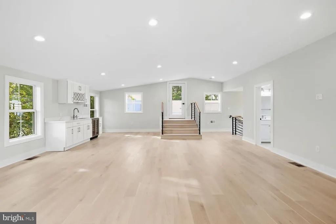
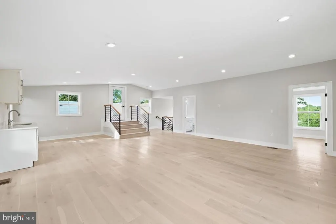
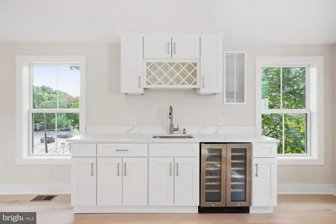
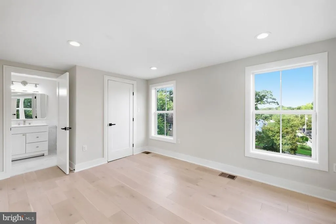
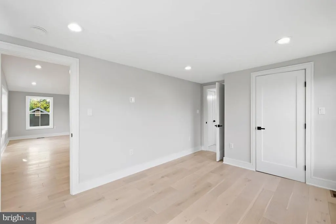
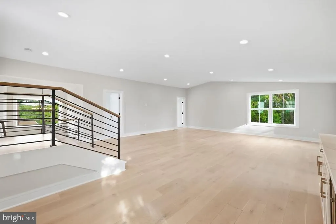
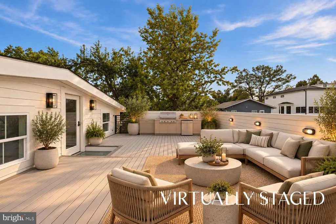
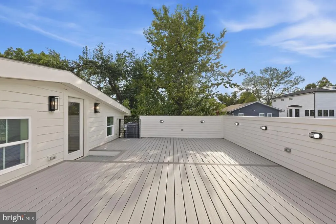
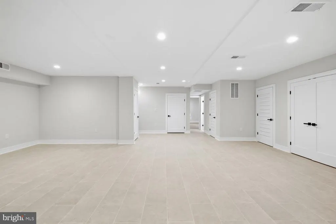
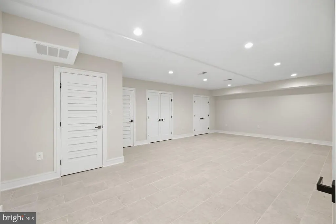
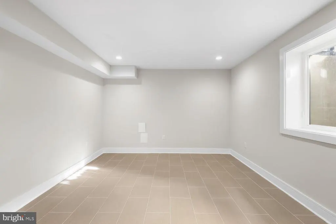
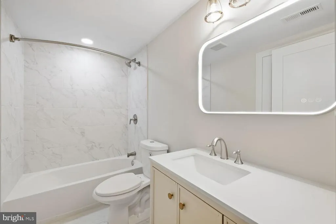
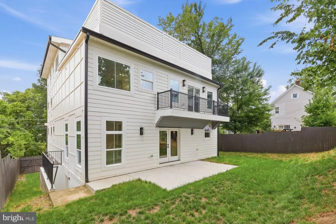
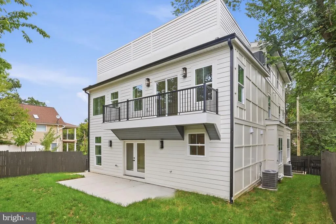
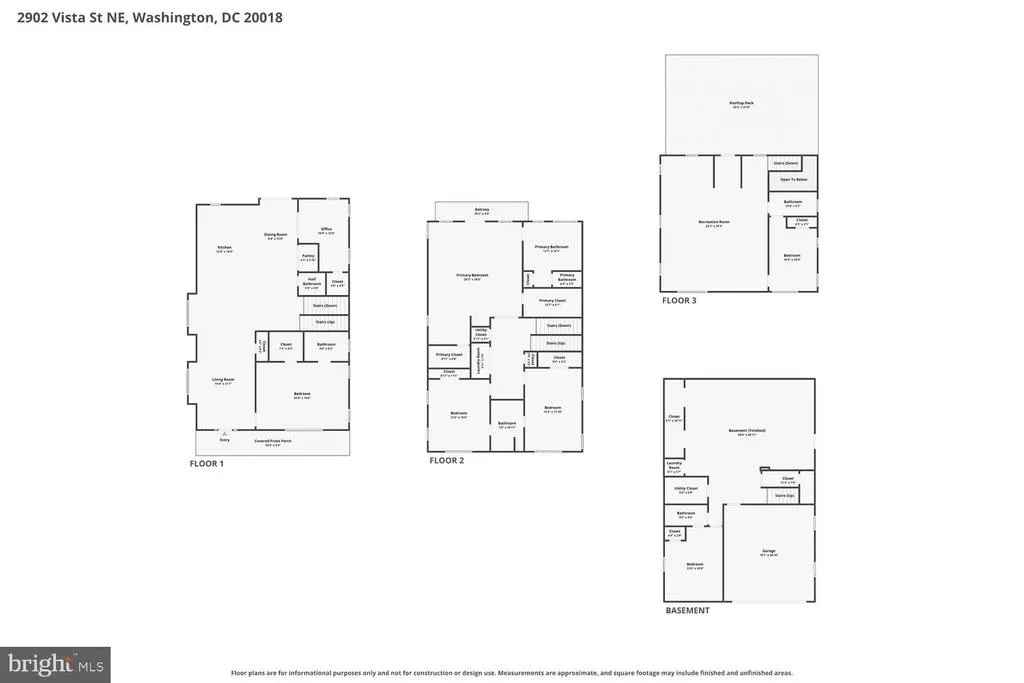
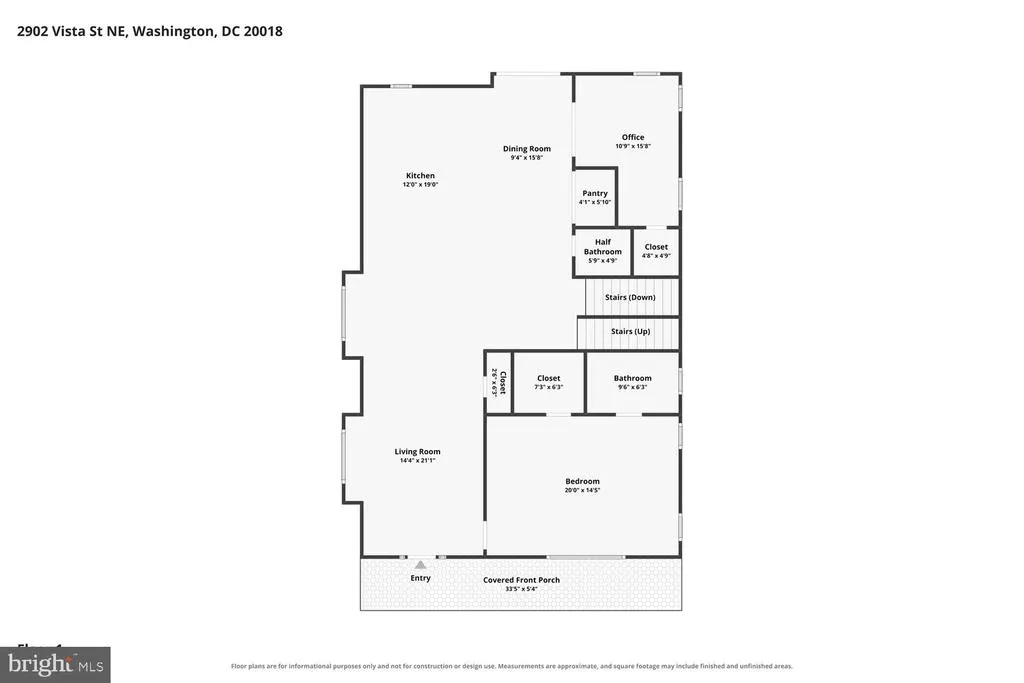
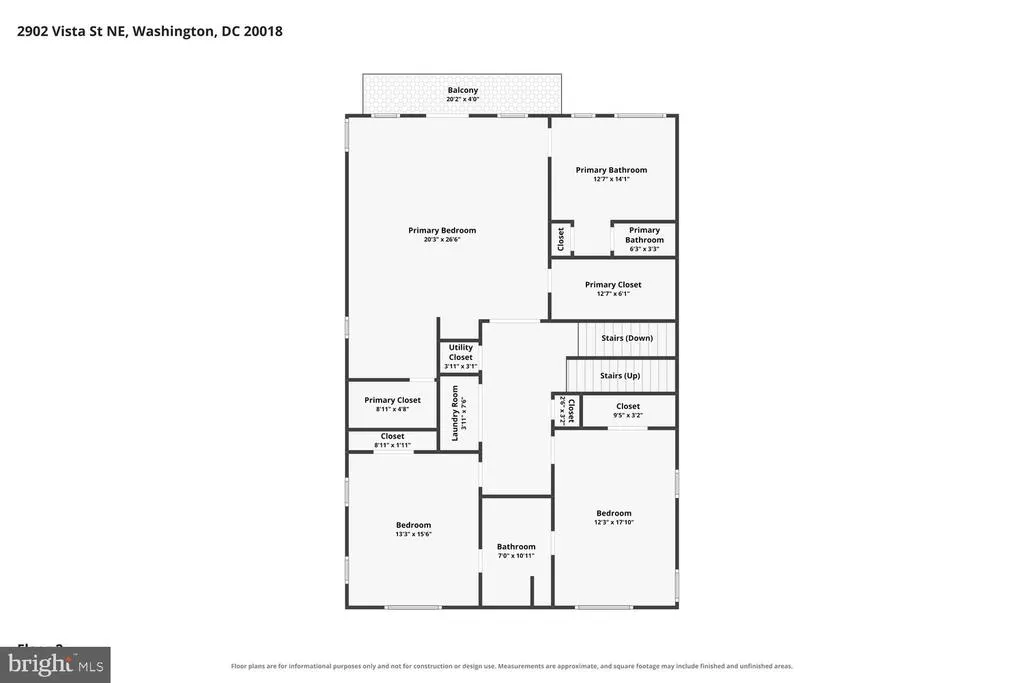
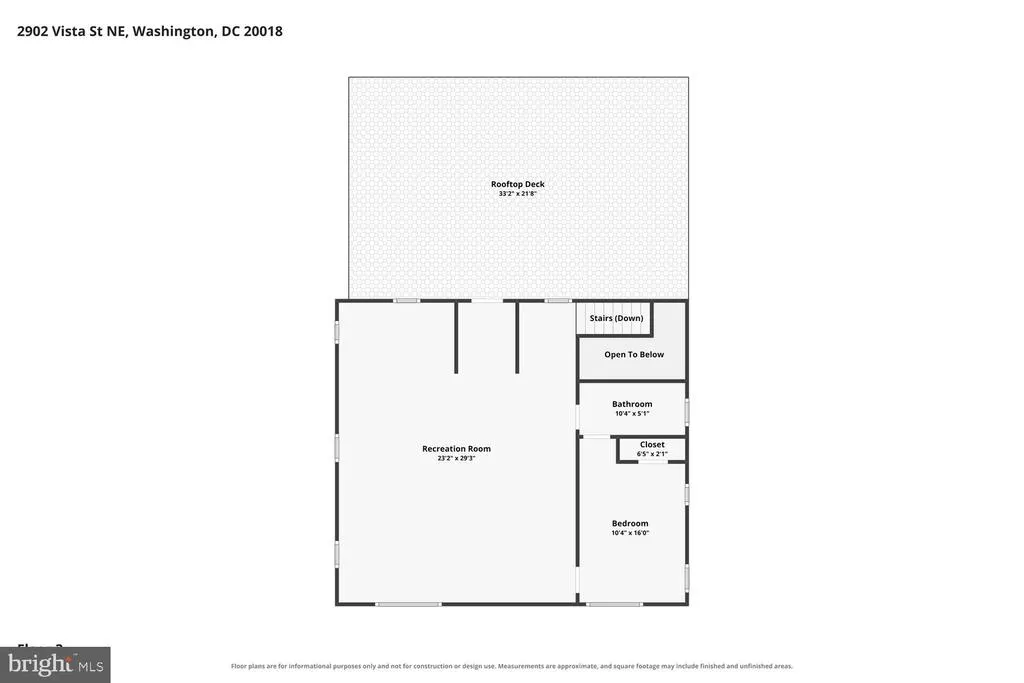
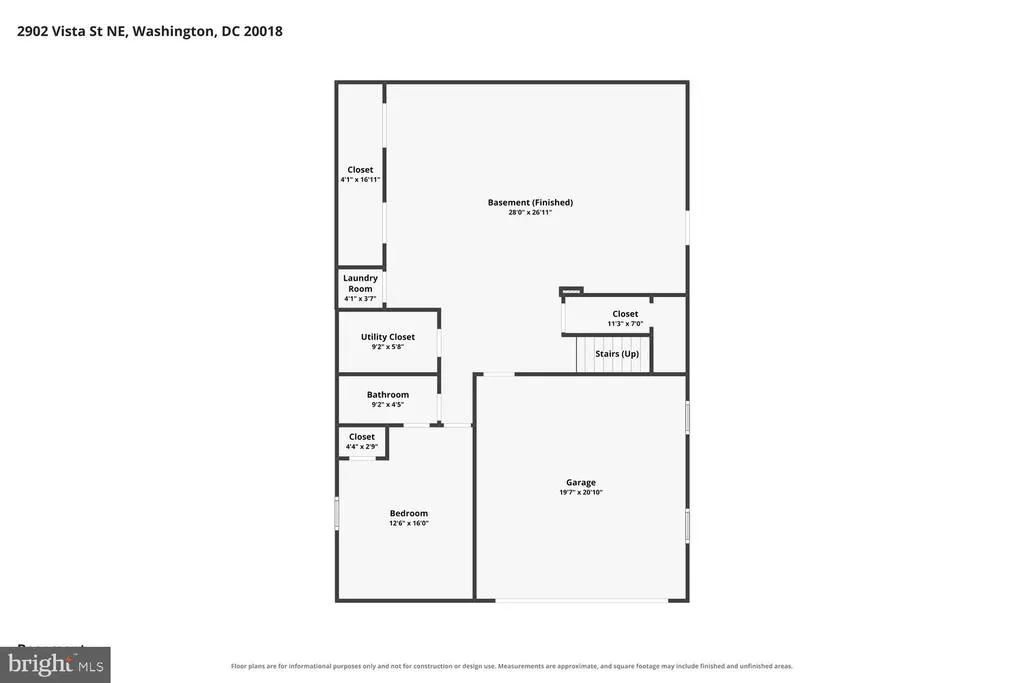
Welcome to 2902 Vista St NE, a brand-new home in Woodridge offering 6 bedrooms, 5.5 baths, and beautifully designed living space across multiple levels. The main level features a private in-law suite, dedicated office, elegant coffered ceilings, and an open-concept kitchen with custom cabinetry, a professional-grade 48-inch THOR gas cooktop, a spacious walk-in pantry, and dedicated wine storage. The kitchen flows seamlessly into the living and dining areas, creating an open and comfortable setting for both everyday living and entertaining, with abundant natural light and access to the main-level porch. The second level is anchored by a spacious primary suite with a private sitting area, balcony, two walk-in closets, and a well-appointed bath featuring a dual shower and soaking tub. Two additional bedrooms share a generously sized hallway bath, and a conveniently located washer and dryer on this level makes everyday living even easier.The third level offers even more flexibility with an additional bedroom and full bath, a wet bar with wine storage, and a generous multi-purpose living area that can easily serve as a family room, fitness space, media room, or lounge. This level also opens to an expansive rooftop deck with city views, creating an ideal space for relaxing or entertaining. The finished lower level includes another bedroom, full bath, entertainment area, ample storage, a stackable washer and dryer hookup, and a private walkout entrance with direct access to the backyard. Additional features include a private fenced yard, multiple outdoor living spaces, a two-car garage with dedicated EV charging, and two HVAC zones for added comfort and efficiency throughout the home. Located on a quiet, tree-lined street in Woodridge, 2902 Vista St NE offers the space, layout, and modern features of a brand-new home, with convenient access to neighborhood shops, dining, green spaces, transit, and major commuter routes.
| Elementary School | Middle School | High School |
|---|---|---|
| Adams Elementary School | A. Mario Loiederman Middle School | Albert Einstein High School |
| Price History | |
|---|---|
| 10/2/2026 | Listed $1,295,000 |
General Features
| Living Area | 5450 |
|---|---|
| Sewer | Public Sewer |
| Heating | Central |
| Cooling | Central A/C |
| Possession | 0-30 Days CD,Negotiable |
| Zoning | RESIDENTIAL |
| Garage Spaces | 2.00 |
| Architectural Style | Bungalow |
| Security Features | Smoke Detector |
| Construction Materials | Other |
| School District | DISTRICT OF COLUMBIA PUBLIC SCHOOLS |
| Year Built | 2026 |
| Levels | 3.5 |
| Tax Year | 2026 |
| Ownership | Fee Simple |
| Cool Fuel | Electric |
| Accessibility | Other |
| County | WASHINGTON |
| New Construction | Yes |
| Property Type | Residential |
| HOA | No |
| Subdivision Name | WOODRIDGE |
| Garage Y/N | Yes |
| Water Access Y/N | No |
| Other Structures | Above Grade,Below Grade |
| Full Baths | 5 |
| Status | ACTIVE |
| Directions | Please use GPS |
| City | WASHINGTON |
| Senior Community Y/N | No |
| Lot Size Units | Square Feet |
| Lot Size Square Feet | 9383.06 |
| Tax Assessed Value | 1503470.0 |
| Tax Annual Amount | 2830.0 |
| Home Warranty Y/N | No |
| Property Condition | Excellent |
| Structure Type | Detached |
| Condo/Coop Association fee Y/N | No |
| Bathrooms Full Main Level | 1 |
| Bathrooms Count Main Level | 2.00 |
| Price Per Sq Ft Total AG | 304.71 |
| Additional Parcels Y/N | No |
| Construction Completed Y/N | Yes |
| Historic Y/N | No |
| Vacation Rental Y/N | No |
| Total SQFT | 5450 |
| Standard Status | Active |
| Year Built Source | Estimated |
| Legal Subdivision | Woodridge |
| Tax Lot | 822 |
| Association Recreation Fee | No |
Interior Features
| Heating Fuel | Natural Gas |
|---|---|
| Basement | Other,Walkout Stairs,Fully Finished |
| Hot Water | Natural Gas |
| Basement (Y/N) | Yes |
| Heating Y/N | Yes |
| Fireplace Y/N | No |
| Above Grade Finished Area | 4250 |
| Half Baths | 1 |
| Central Air Y/N | Yes |
| Total Bedrooms | 6 |
| Below Grade Finished Area | 1200 |
| Main Level Bedrooms | 1 |
| Below Grade Finished Area Unit Type | Square Feet |
| LivingAreaSource | Estimated |
| Laundry Type | Washer In Unit,Dryer In Unit |
| Below Grade Unfin Area Units | Square Feet |
| Below Grade Unfin SQFT Source | Assessor |
| Below Grade Finished Area Source | Estimated |
| Bedrooms Count All Lower Levels | 1 |
| Bedrooms Count All Upper Levels | 4 |
| Bedrooms Count Lower Level 1 | 1 |
| Bedrooms Count Upper Level 1 | 3 |
| Bedrooms Count Upper Level 2 | 1 |
| Bathrooms Half Main Level | 1 |
| Bathrooms Full Upper Level 2 | 1 |
| Bathrooms Full Upper Level 1 | 2 |
| Bathrooms Full Lower Level 1 | 1 |
| Bathrooms Full All Upper Levels | 3 |
| Bathrooms Full All Lower Levels | 1 |
| Bathrooms Count Upper Level 2 | 1.00 |
| Bathrooms Count Upper Level 1 | 2.00 |
| Bathrooms Count Lower Level 1 | 1.00 |
| Bathrooms Count All Upper Levels | 3 |
| Bathrooms Count All Lower Levels | 1 |
| Above Grade Finished Area Source | Estimated |
| Above Grade Finished Area Unit Type | Square Feet |
| Total Baths | 6 |
Exterior Features
| Pool | No Pool |
|---|---|
| Parking Features | Concrete Driveway |
| Water Source | Public |
| Total Parking Spaces | 4 |
| Garage Features | Garage - Front Entry |
| Type of Parking | Attached Garage,Driveway |
| Foundation Details | Other |
| Spa | No |
| Water View Y/N | No |
| Lot Size Acres | 0.22 |
| Lot Size Source | Estimated |
| Waterfront Y/N | No |
| Soil Types | Urban Land-Sassafras-Chillum |
| Horse Y/N | No |
| Land Assessed Value | 332950.00 |
| Navigable Water Y/N | No |
| Water Oriented Y/N | No |
| # of Attached Garage Spaces | 2 |
Amenities
- Foreclosure
- Views
- Short Sale
- New Construction
- Adult 55+
- Lease To Own
- No HOA Fees
- Furnished
- Primary On Main
- Air Conditioning
- Seller Finance
- Green
- Fixer Upper
- Horse
- Golf
- Fireplace
- Deck
- Garage
- Basement
- Pool
Property vs Single Family Average in 20018
Price
Taxes
Year Built
Visits
 © BRIGHT, All Rights Reserved
